
How Adaptive Reuse Is Reshaping Hospitality Development Part II
Insights
Reuse in Practice: Six Projects
In Part I, we explored the new math of hospitality development: elevated construction costs, tighter capital markets, sustainability pressures and the growing demand for hotels rooted in place. We also looked at adaptive reuse as not only a preservation strategy but a valuable development tool that depends on early evaluation of feasibility, incentives, operations, and design potential.
In Part II, we look at this strategy in practice through six projexts across representing a range of building types, markets, and development contexts. What they share is a disciplined approach to identifying the value already embedded in an existing build and translating that value into a viable hospitality asset.
Bottleworks District
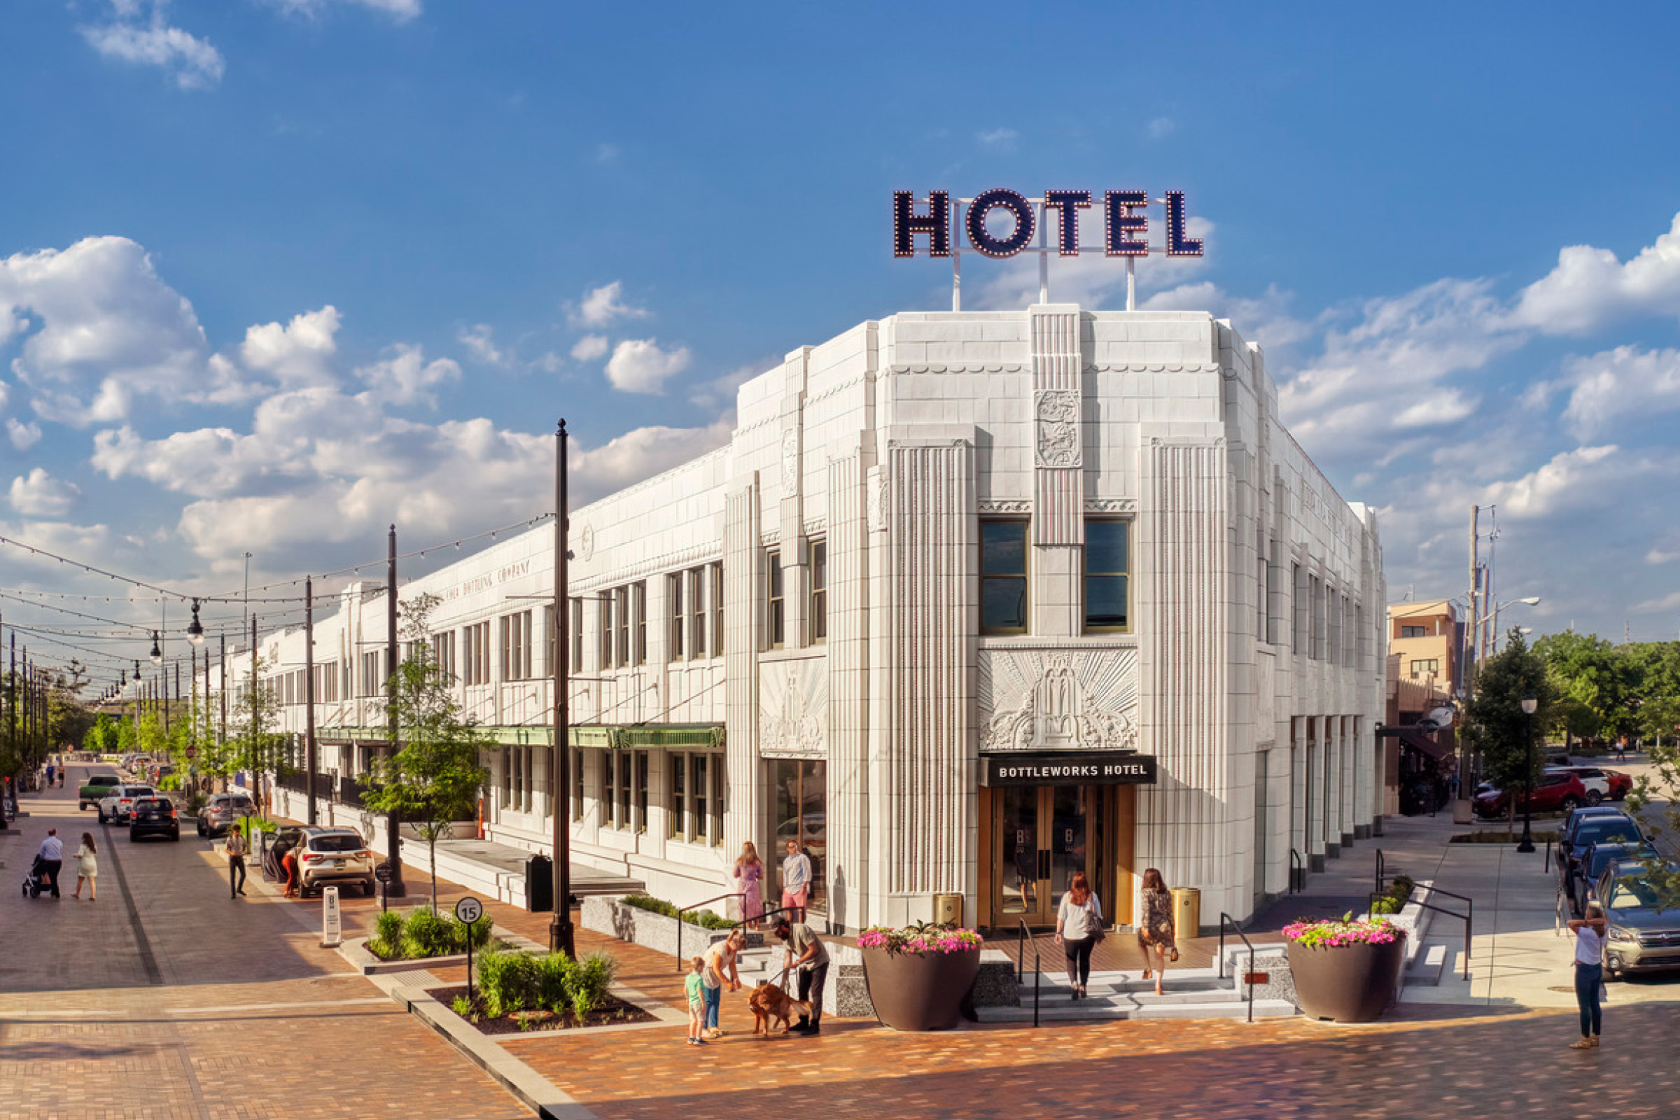
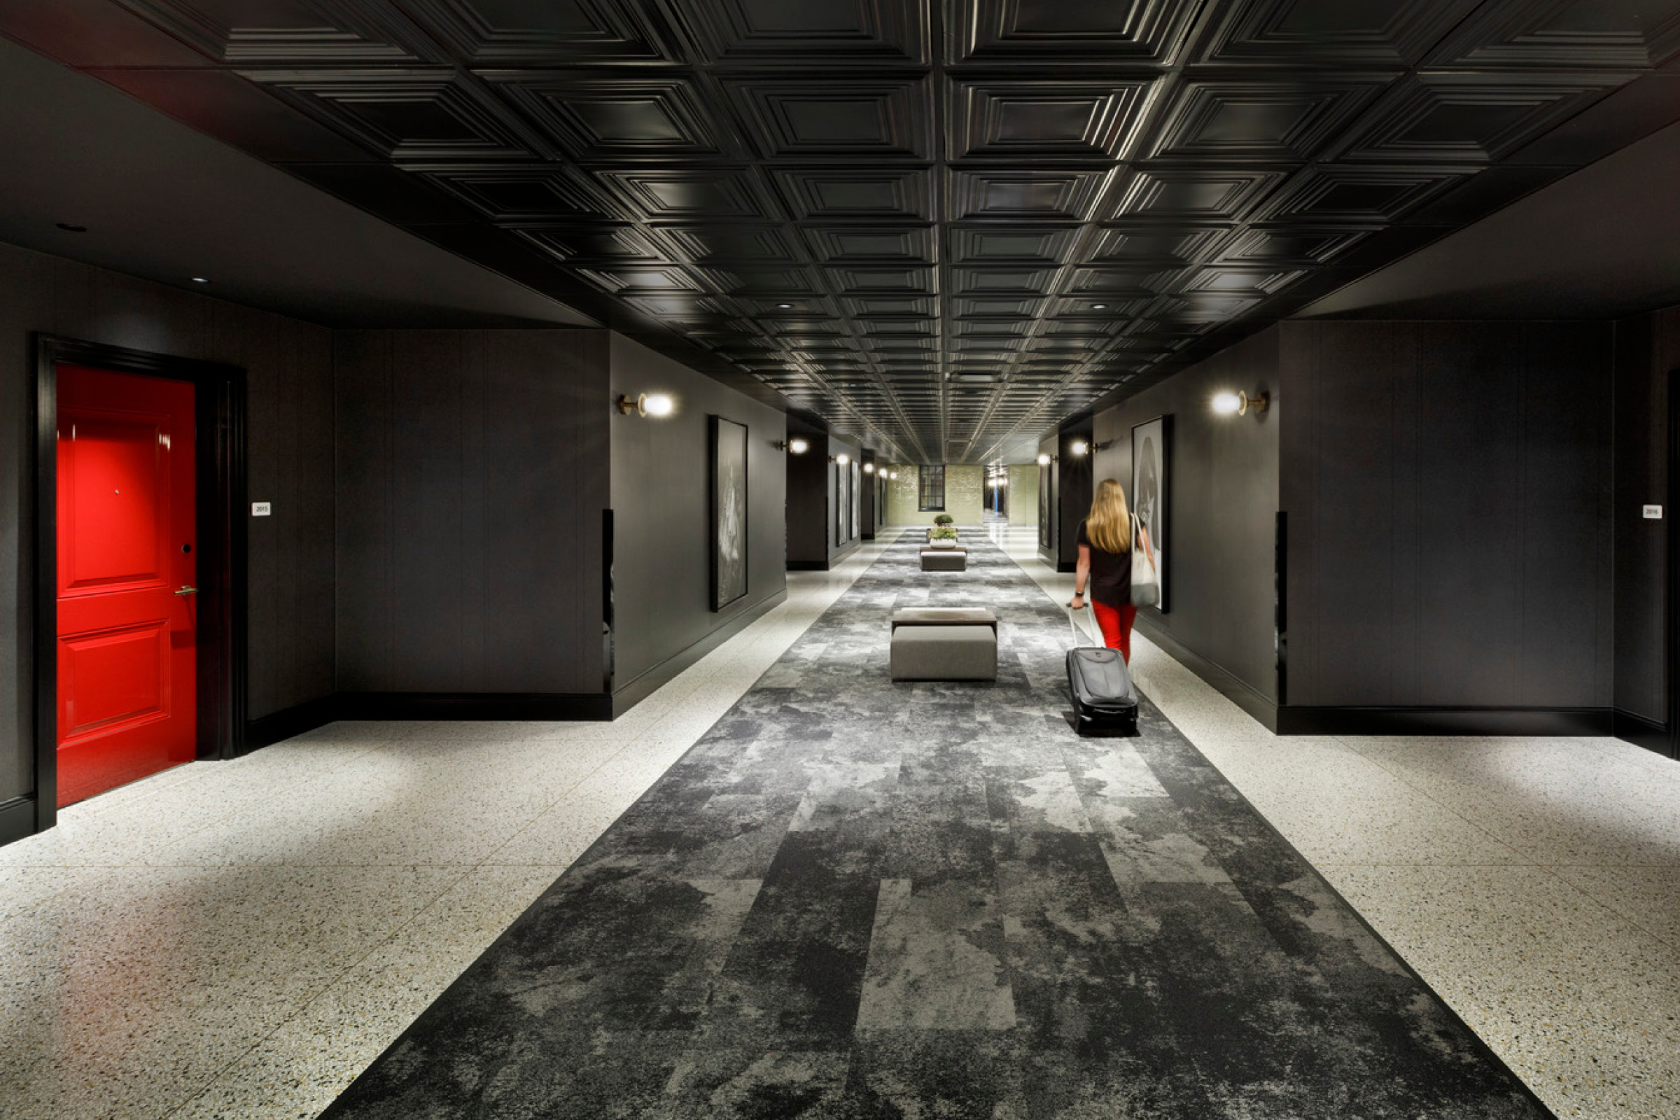
The Bottleworks District in Indianapolis is one of the most significant adaptive reuse developments in the Midwest. A factory complex dating back to the 1920s that by the 1950s was the largest Coca-Cola bottling plant in the world, this site was an Art Deco treasure long closed to the public.
- Scope: 180,000 SF Hotel / 139 Keys / 75,000 SF Retail / 80,000 SF Parking Garage
- Total Costs: $130M
- Qualified Rehabilitation Expenditures: $79M / 20% HTC Realized: $15.8M
- Additional Incentives: Indiana Industrial Recovery Tax Credit, Indiana Brownfields Program. Estimated $29M of total incentive program investments.
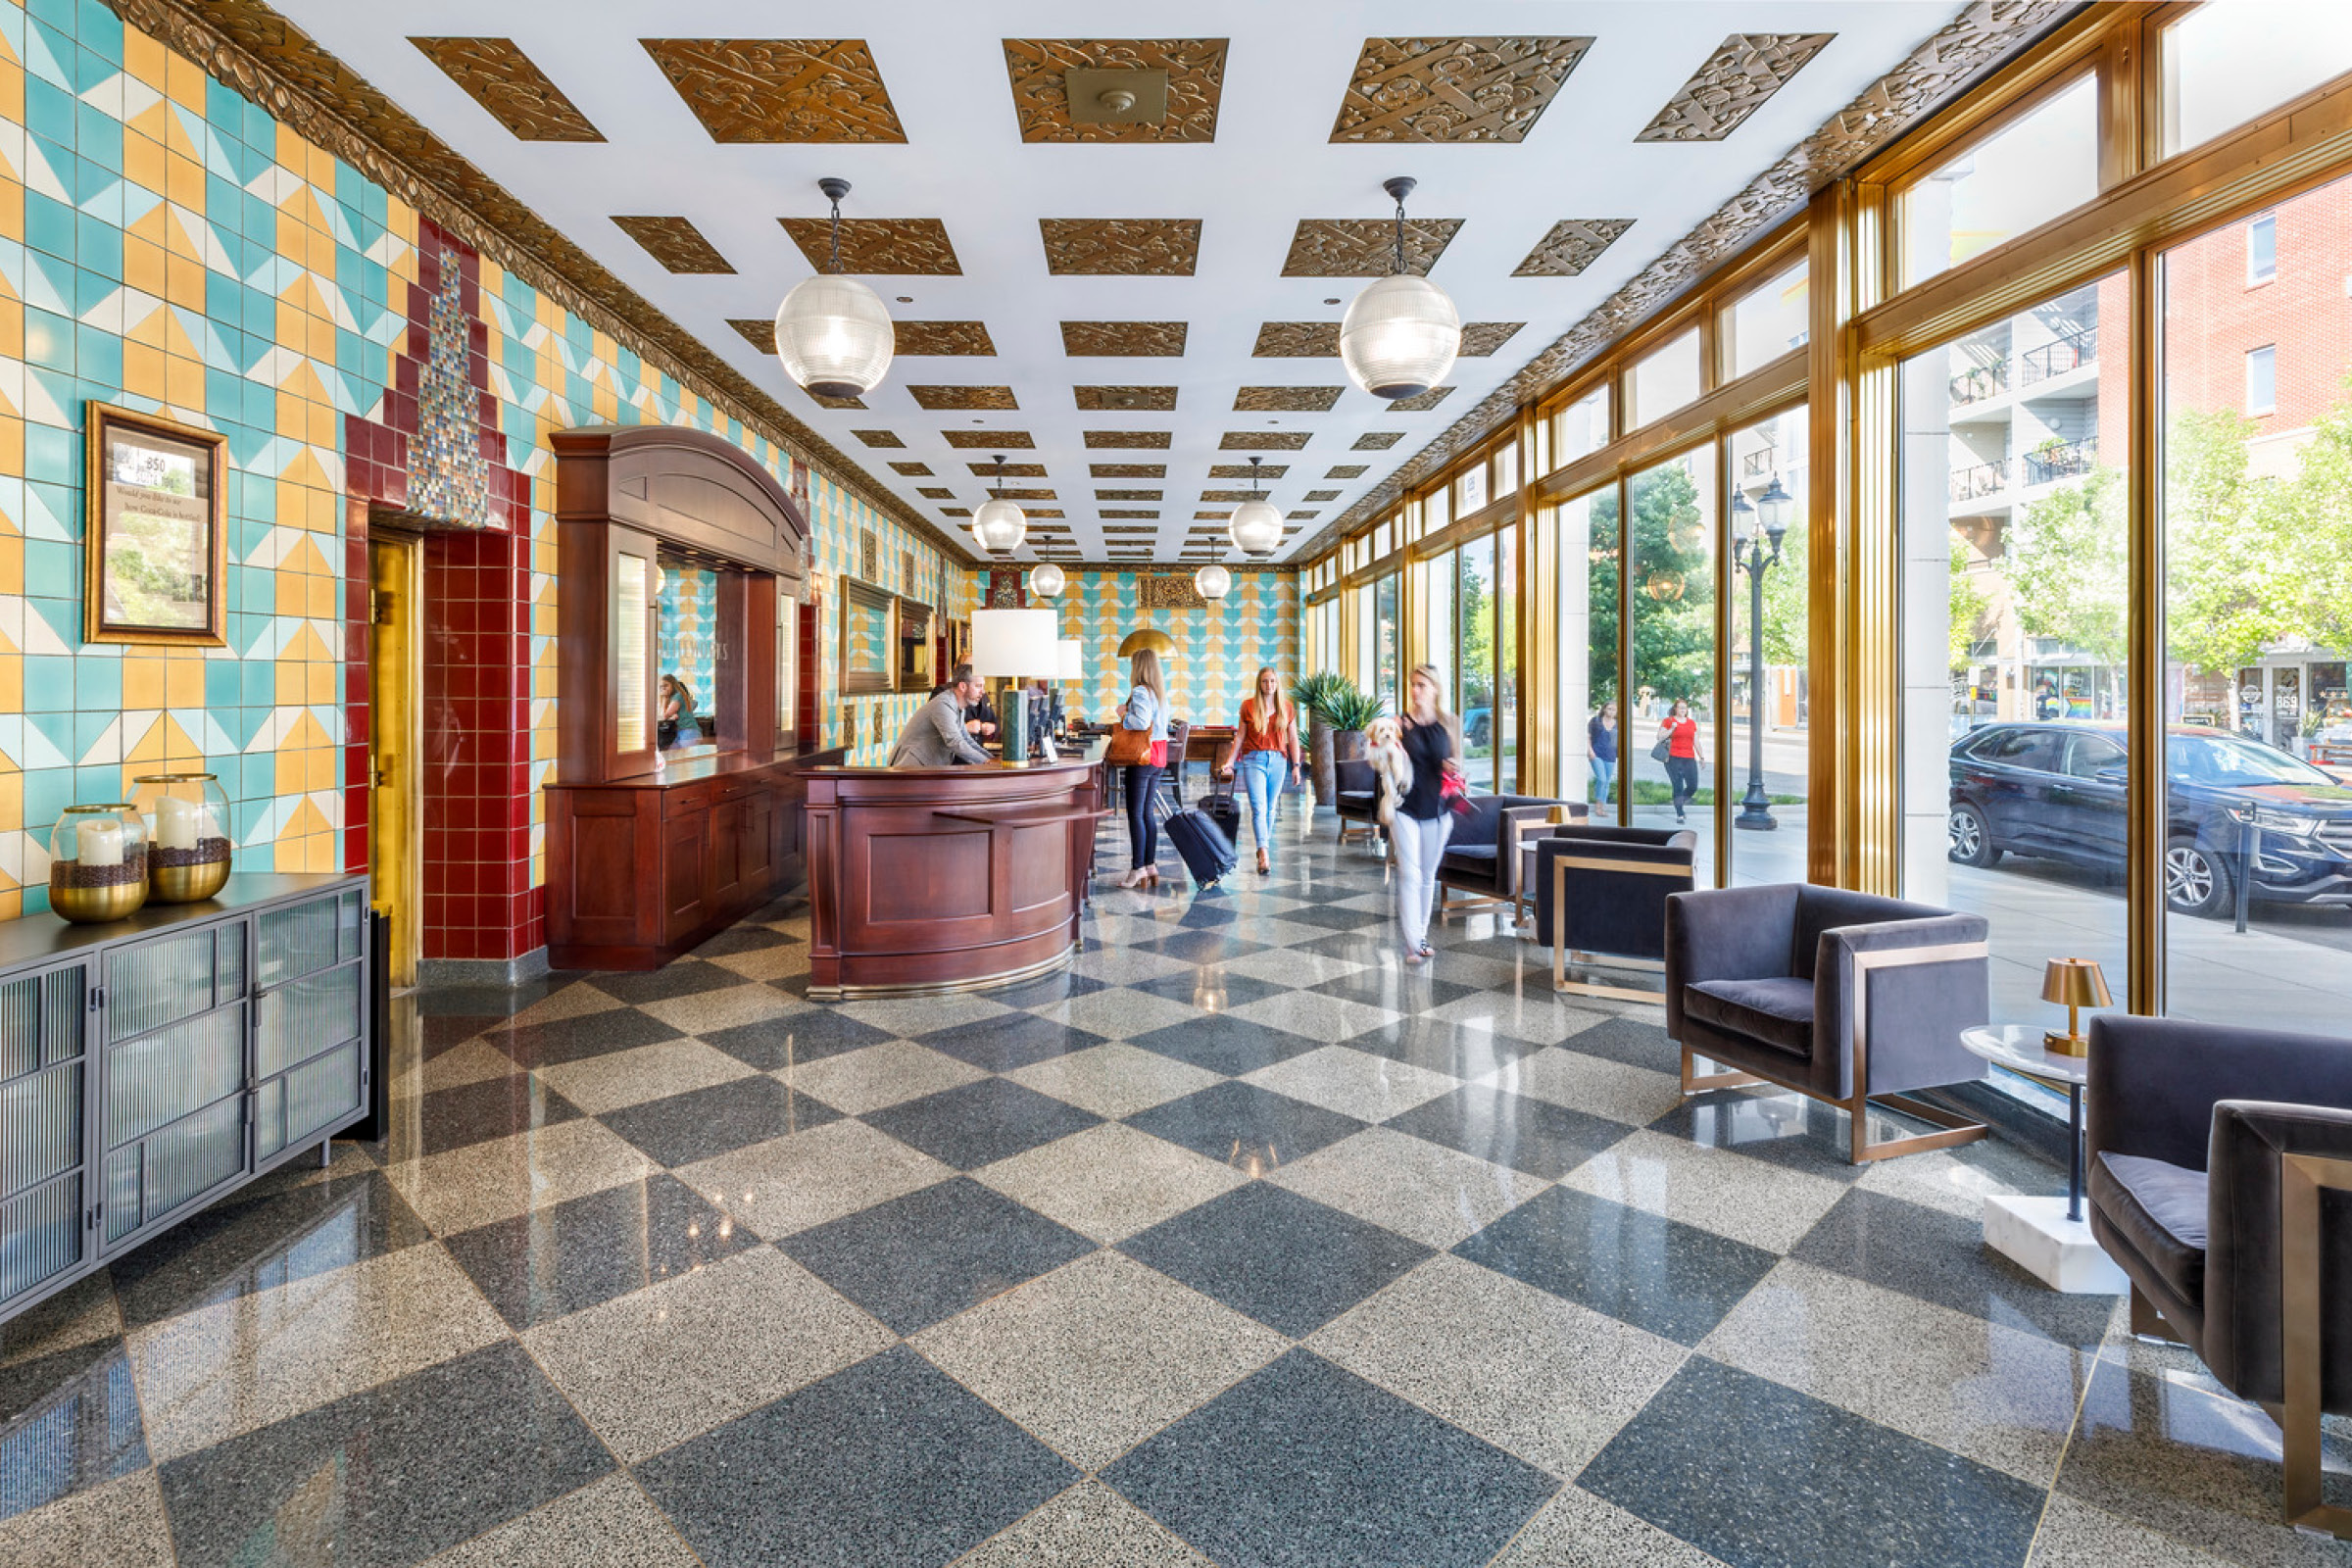
This comprehensive redevelopment restored the urban condition by reconnecting the street grid, integrating with the surrounding neighborhood and marking a new chapter for Indianapolis. The reuse preserves the original terrazzo floors, glazed brick cladding and structural trusses while introducing boutique hospitality, restaurants, entertainment and creative office space. To meet the spatial requirements of the boutique Bottleworks Hotel, a third story was added to the existing two-story footprint, prioritizing seamless integration and aesthetic sympathy to the existing building.
In addition to design services, RATIO worked with Hendricks to navigate the complex Part 1-3 certification process, ensuring that every design intervention from the structural additions to the masonry restoration remained compliant with Secretary of Interior Standards to protect the project’s significant tax credit equity.
Bottleworks has been recognized with the 2023 ULI Global Award of Excellence, Time’s 2021 World’s Greatest Places Award, The Cook Cup for Outstanding Renovation, and an inaugural Michelin Key Award. More importantly, it shows how adaptive reuse can unlock underutilized heritage, generate long-term value, and catalyze district-scale redevelopment. Design decisions embraced the site’s texture and rhythm while reducing material costs and construction timelines. By leveraging existing craftsmanship and envelope integrity, the project delivered sustainable performance, material richness, and a hospitality experience inseparable from the history of the site.
The success of Bottleworks Phase I has supported additional phases of the district plan while helping catalyze the surrounding neighborhood into one of Indianapolis’s premier mixed-use destinations, bringing new office, dining, and nightlife to Mass Ave.
Journeyman Distillery at The American Factory
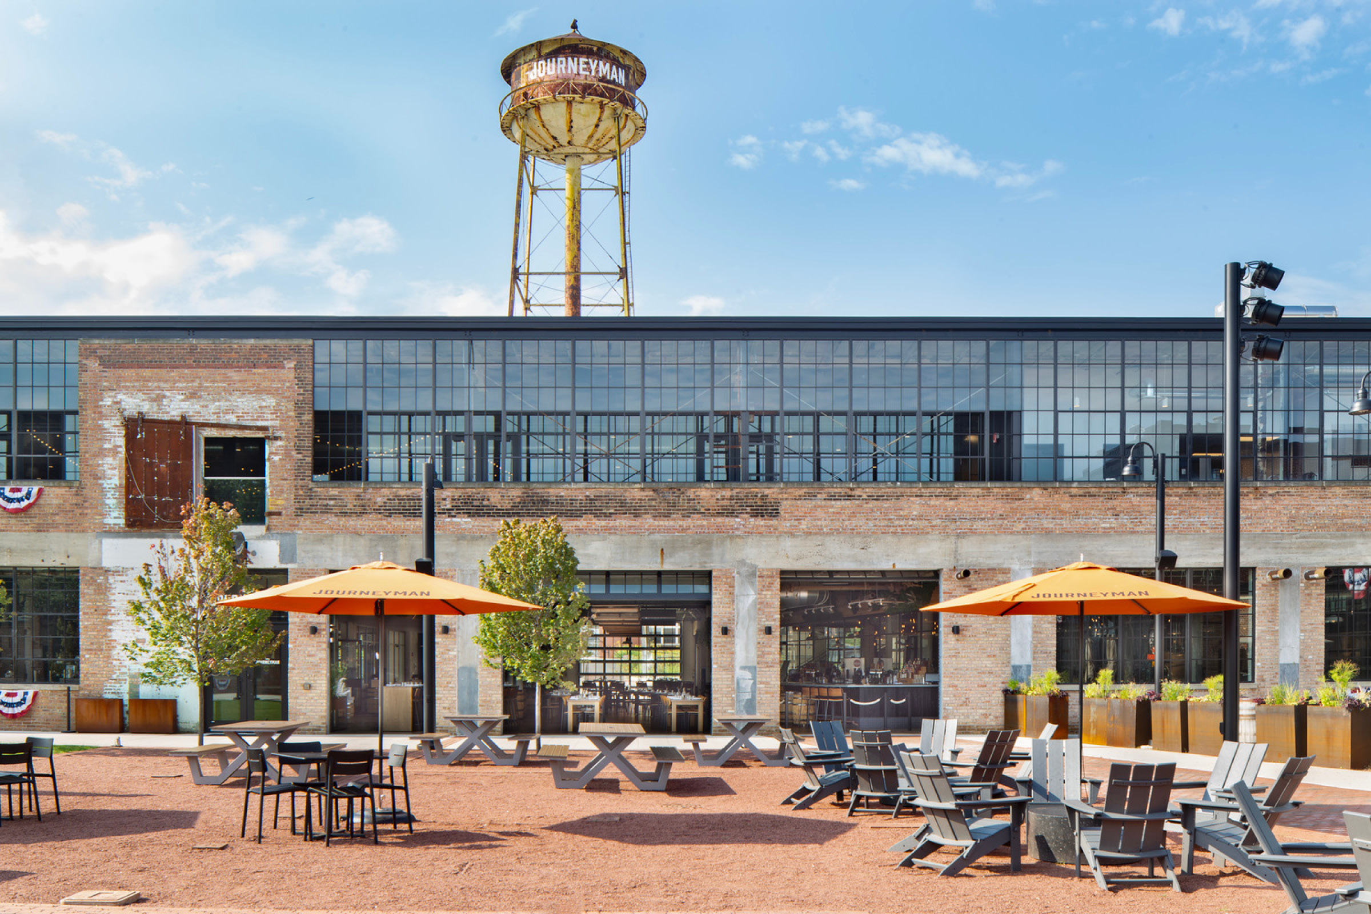
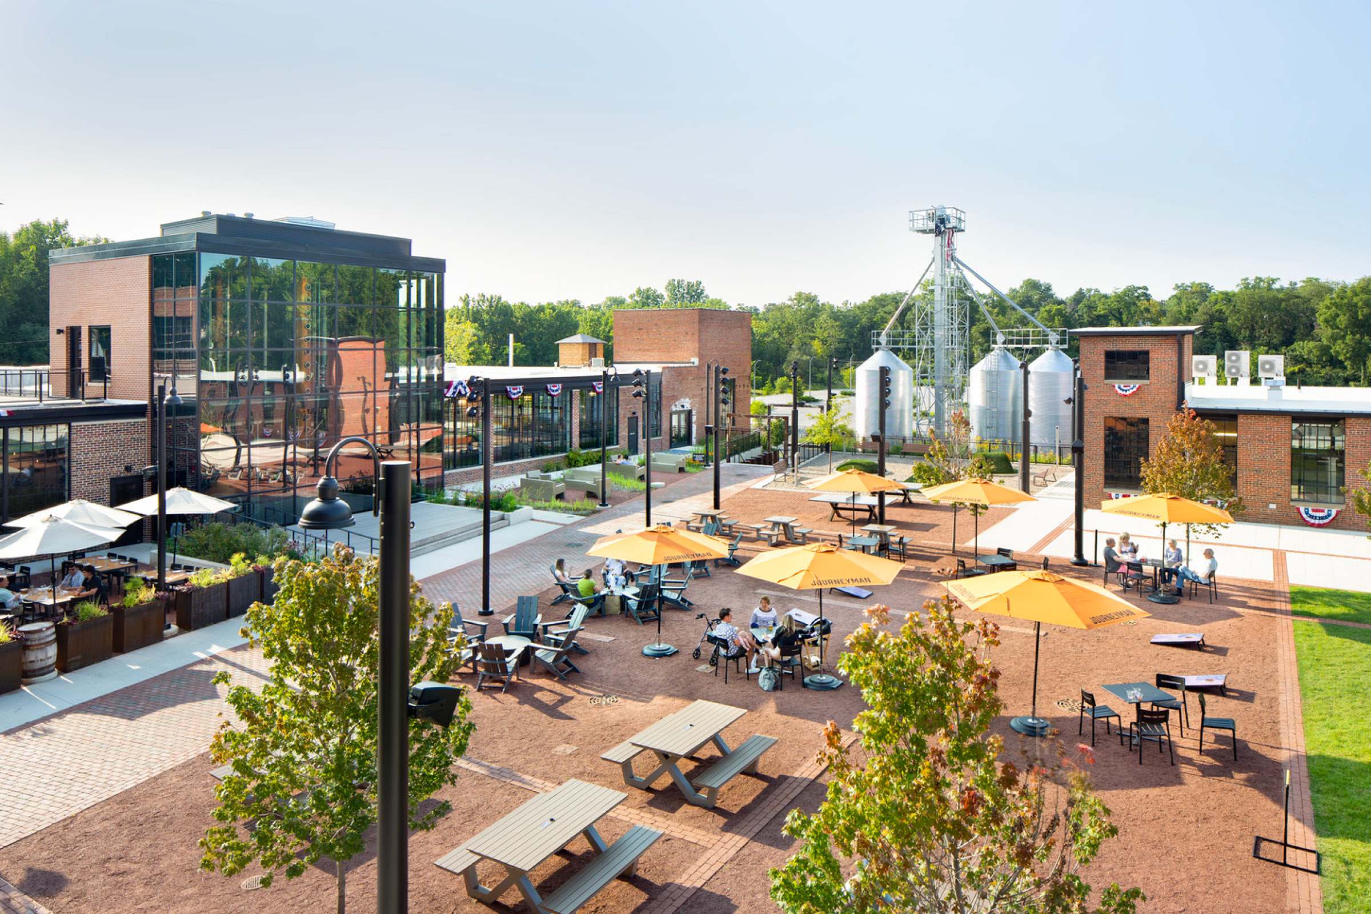
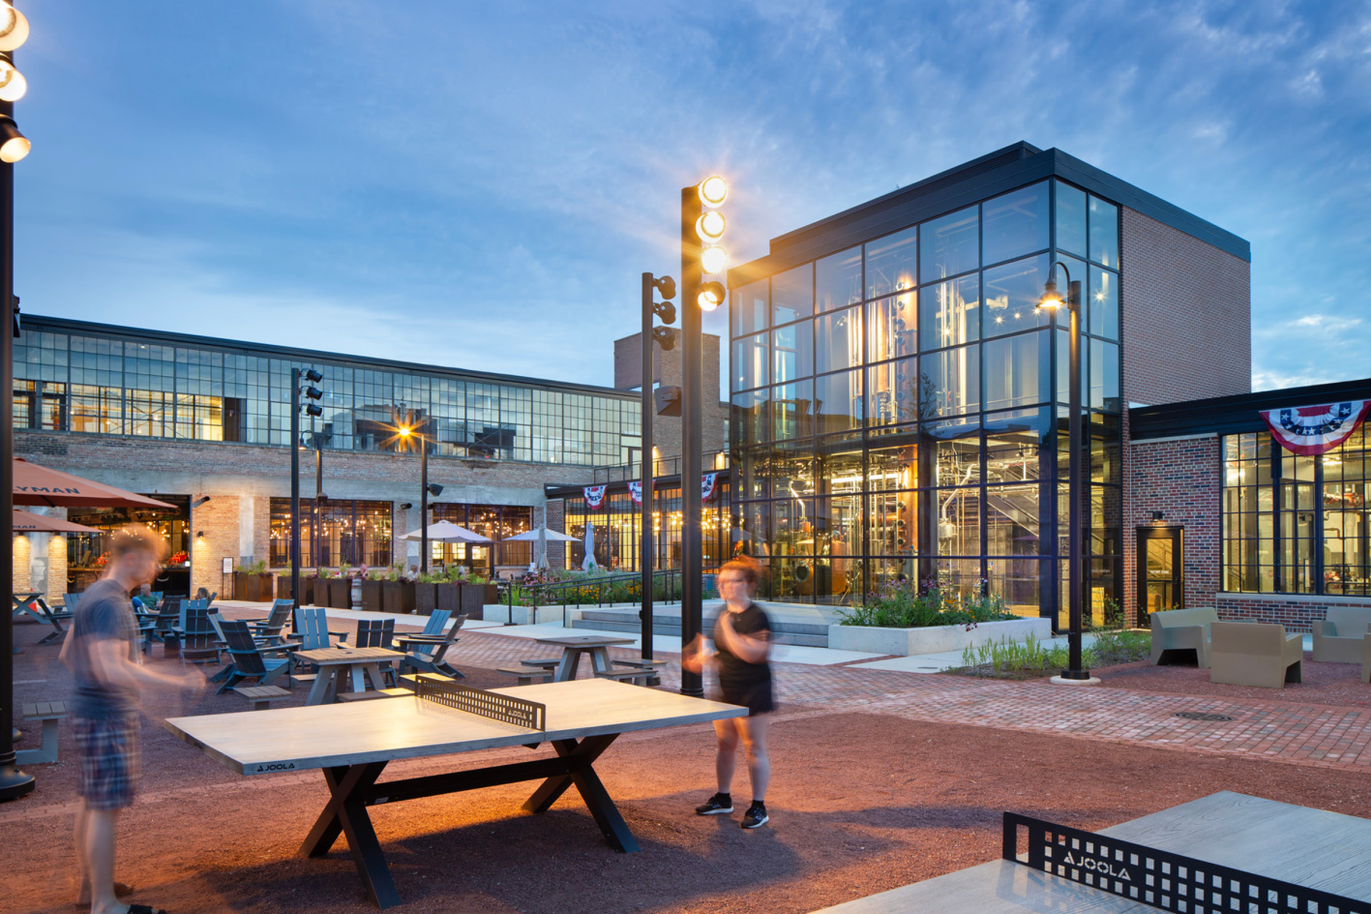
A factory complex dating back to the Civil War-era and abandoned for decades becomes a new destination for food, spirits and events in downtown Valparaiso. RATIO was initially engaged by the City of Valparaiso to help masterplan a revitalization of the campus, integrating a transit center for Valparaiso’s commuter bus service. Journeyman Distillery anchors the first phase of this district redevelopment plan.
- Scope: 121,500 SF Distillery, Restaurant, Event Center
- Qualified Rehabilitation Expenditures: $28M / 20% HTC Realized: $5.7M
- Additional Incentives: New Market Tax Credit, TIF Financing, Indiana Industrial Recovery Tax Credit, Estimated $11M in total tax incentives received
The adaptive reuse preserved historic materiality and heritage into an experiential destination, integrating a distillery, restaurant, tasting room and public gathering spaces. Working closely with ownership during design and construction, an emphasis on maintaining the historic industrial character included leaving in place various abandoned equipment and fixtures, refashioning salvaged light fixtures, and stabilization and refurbishment of the historic water tower as a landmark branding opportunity.
While economic pressures from the pandemic forced certain phasing accommodations, Journeyman demonstrates how adaptive reuse can seed economic revival. The project avoided the high costs of new construction, instead investing in environmental upgrades and placemaking. More than that, it transformed an industrial relic into a working hospitality anchor, layering program, story, and community value into the broader district.
Its success lies in the way the building’s industrial past remains legible throughout the experience. Guests come to Journeyman in part because the space tells a story of making, craft, and reinvention that a new-construction property could never credibly replicate.
Fairfield Inn & Suites Madison Historic Eagle Cotton Mill
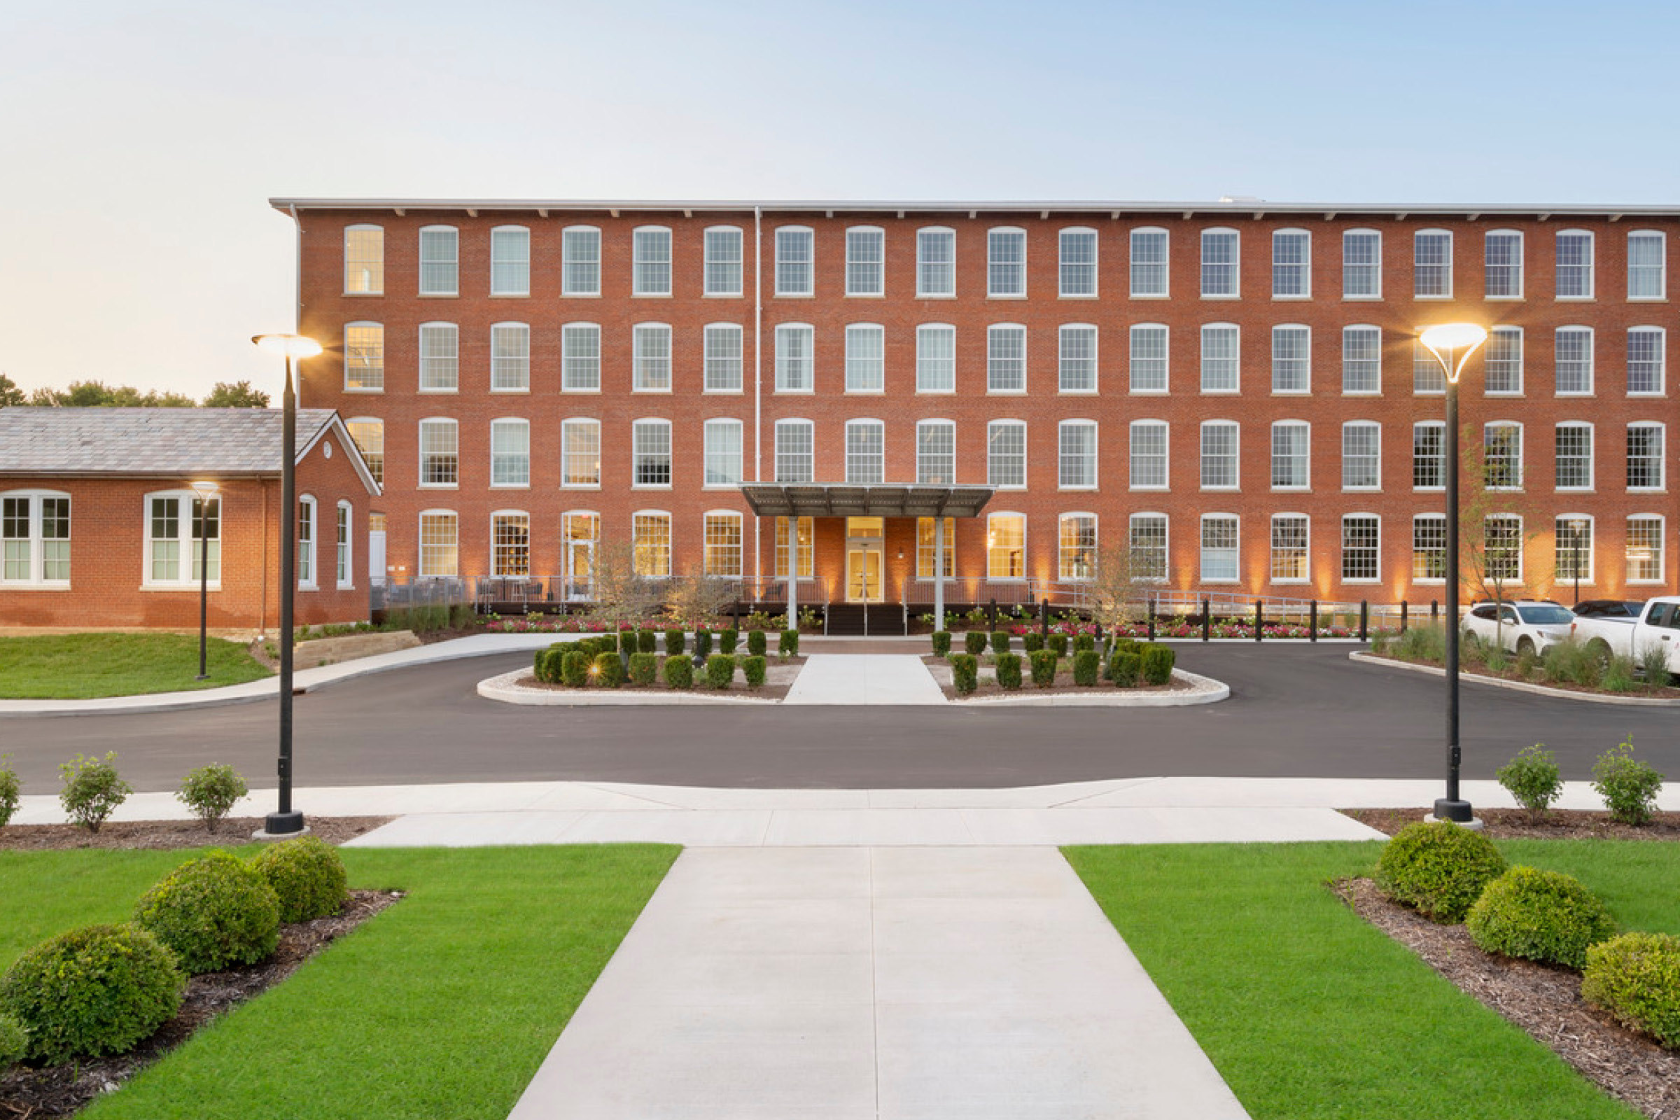
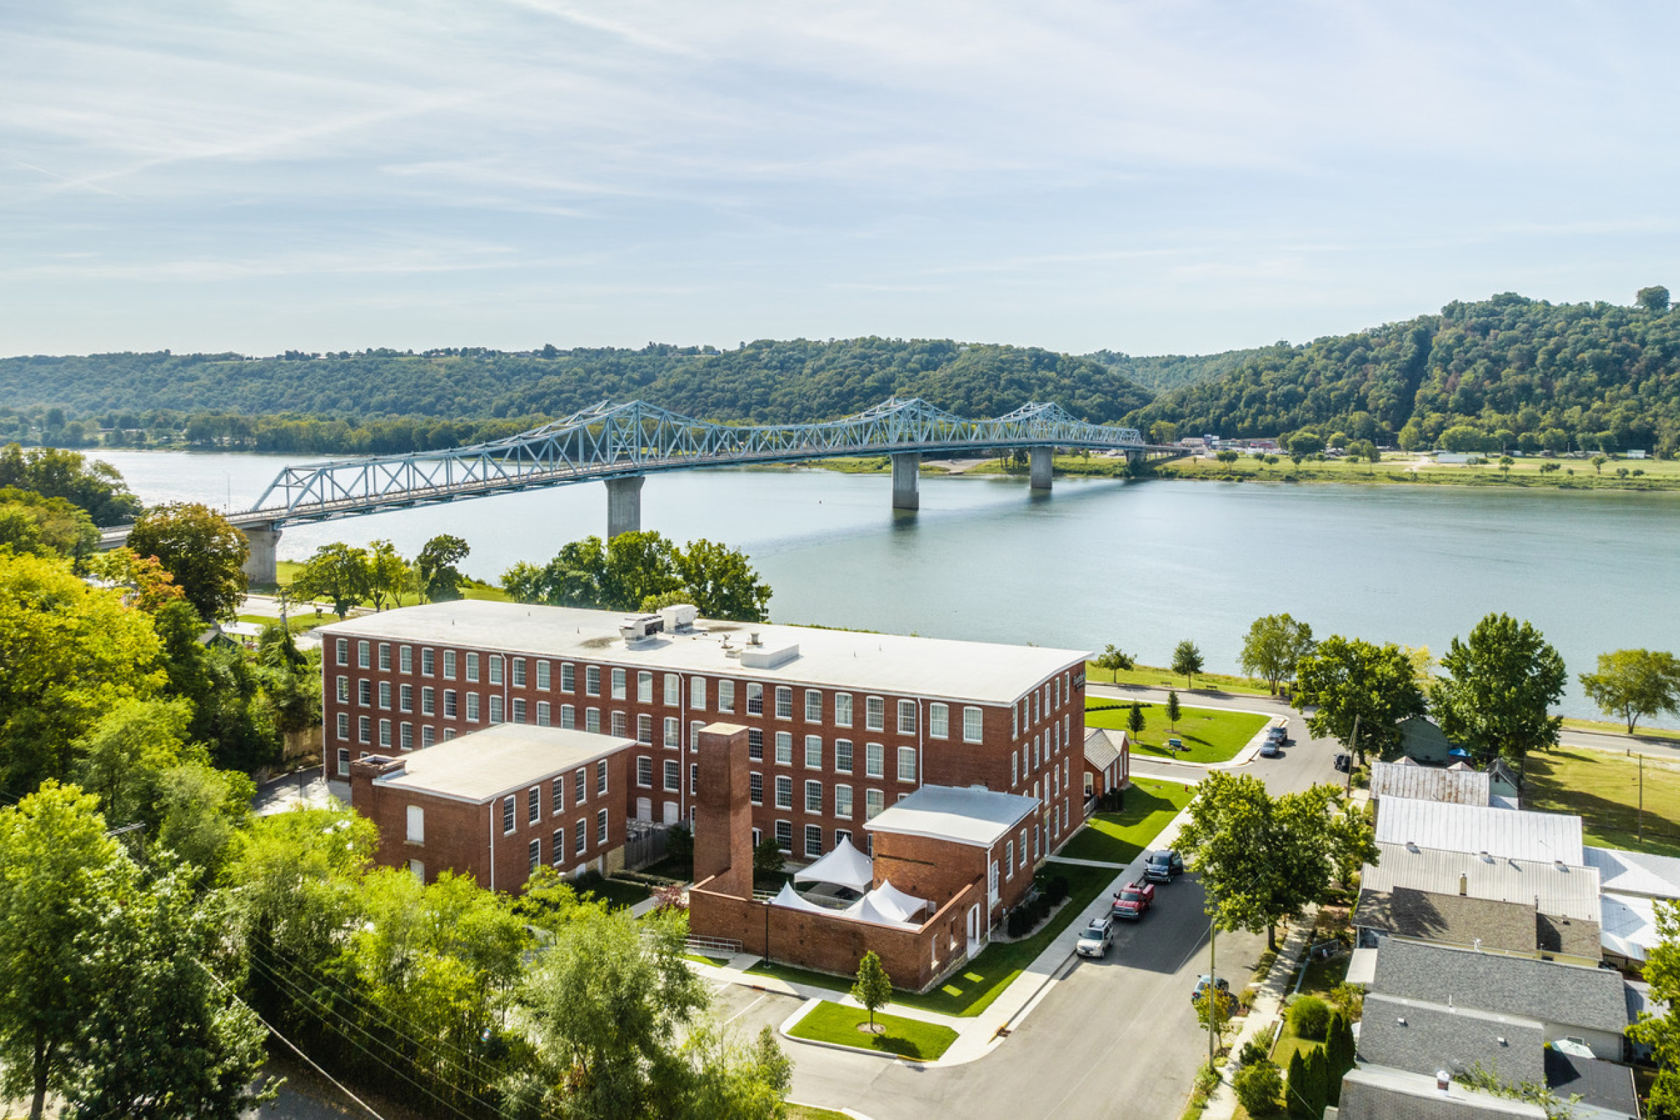
An 1884 cotton mill along the Ohio River is now a boutique Fairfield Inn & Suites with 85 rooms and conference facilities. A comprehensive repositioning rooted in preservation of this historic landmark has created a rich, experiential destination in southern Indiana that has spurred renewed interest in local history and a host of additional preservation efforts.
- Scope: 106,000 SF Hotel / 85 Keys
- Total Costs: $20M
- Qualified Rehabilitation Expenditures: $17M / 20% HTC Realized: $3.5M
- Additional Incentives: Indiana Industrial Recovery Tax Credit, Indiana Economic Development Corporation Tax Credits, Estimated $10M in total tax incentives received.
Working with the client to assess not just physical but also financial viability as a boutique hotel, our design and preservation team matched the project with funding sources, including Historic Preservation Tax Credits and Industrial Recovery Tax Credits that specifically target reuse of abandoned industrial buildings.
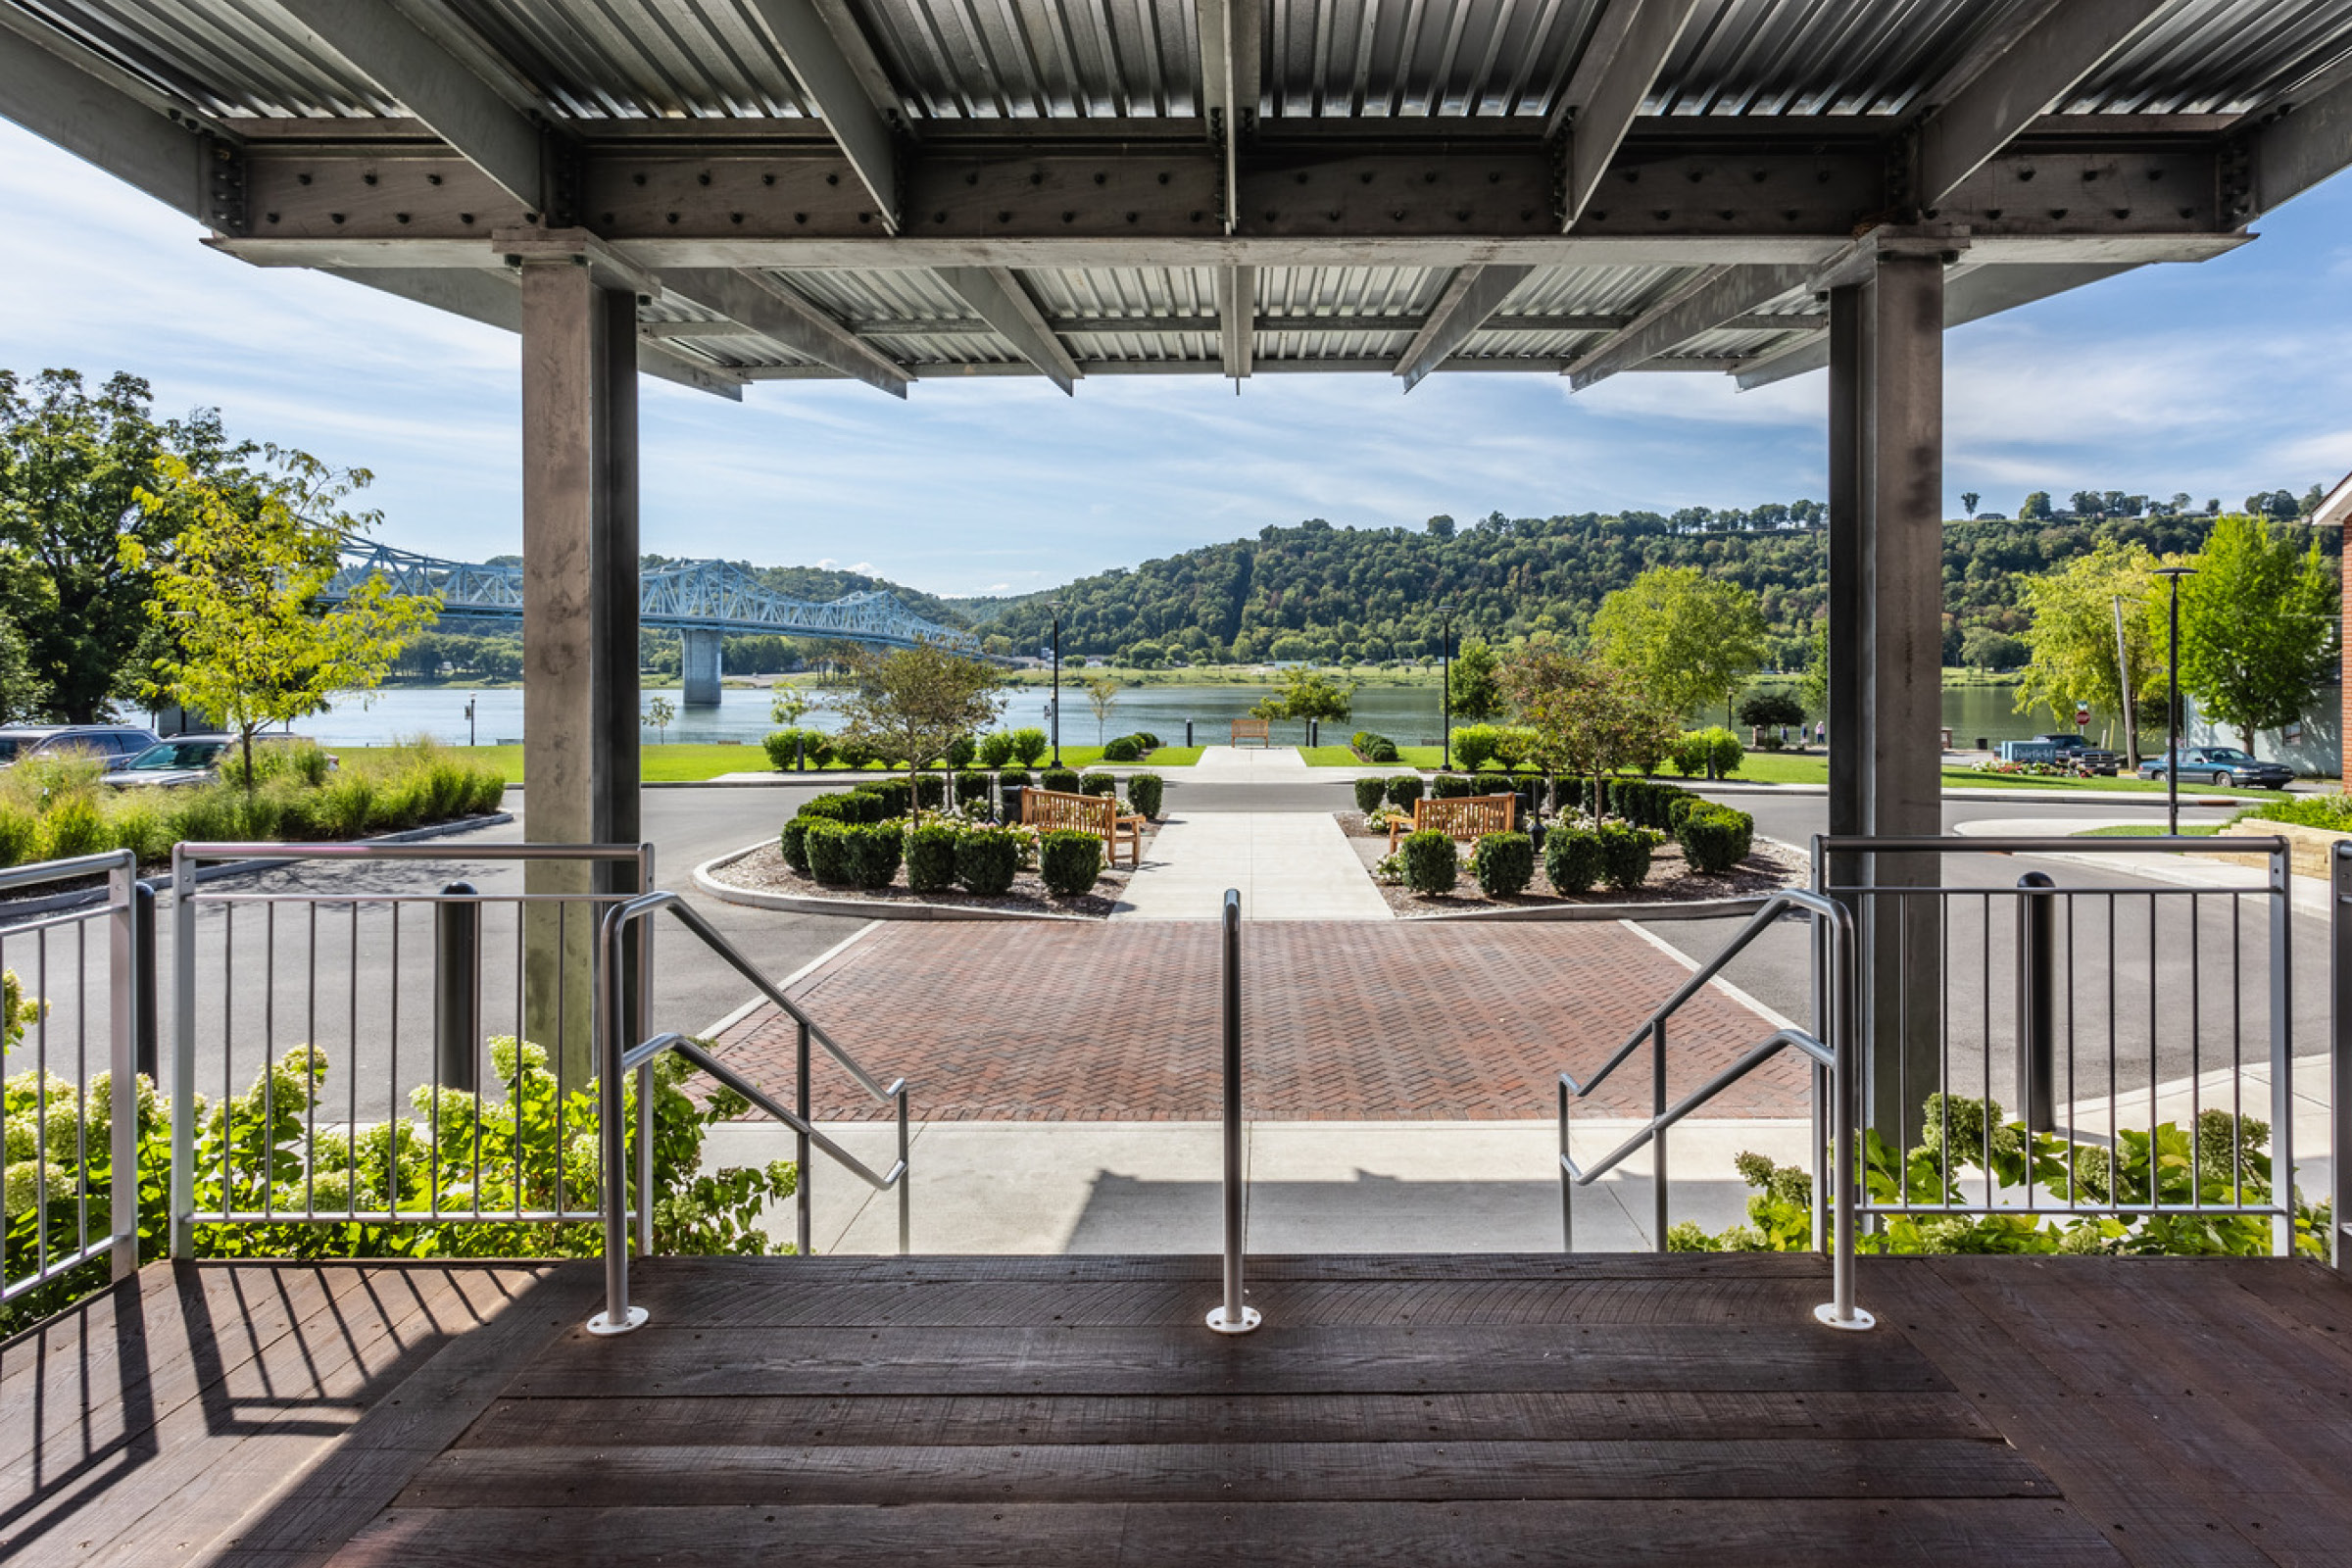
The project diverted nearly all demolition waste and restored over 1 million existing bricks, with substantial savings in structure and materials. Large window openings, once necessary to mill operation, now define the guest experience with expansive daylighting and views of the Ohio River.
Yet the most compelling success lies in its ability to capture the soul of the mill. The mill’s craft, texture, and role in the town’s history are infused throughout the design. Guest arrival, food and beverage areas, and even the furniture balance historic character with a fresh identity for tourism and community use. The art program even leverages existing conditions photography from the RATIO design team through the property to preserve the story of this historic complex.
Projects like this one illustrate the role that hospitality can play in smaller markets. A well-executed adaptive reuse hotel does not just provide rooms. It anchors a downtown, signals confidence in a community’s future, and gives locals and visitors alike a place to gather that feels genuinely of the place.
The tax credit opportunity is often especially significant in markets like Madison, where state programs can substantially supplement the federal credit and meaningfully improve project economics in markets where new construction would be very difficult to finance.
InterContinental Indianapolis
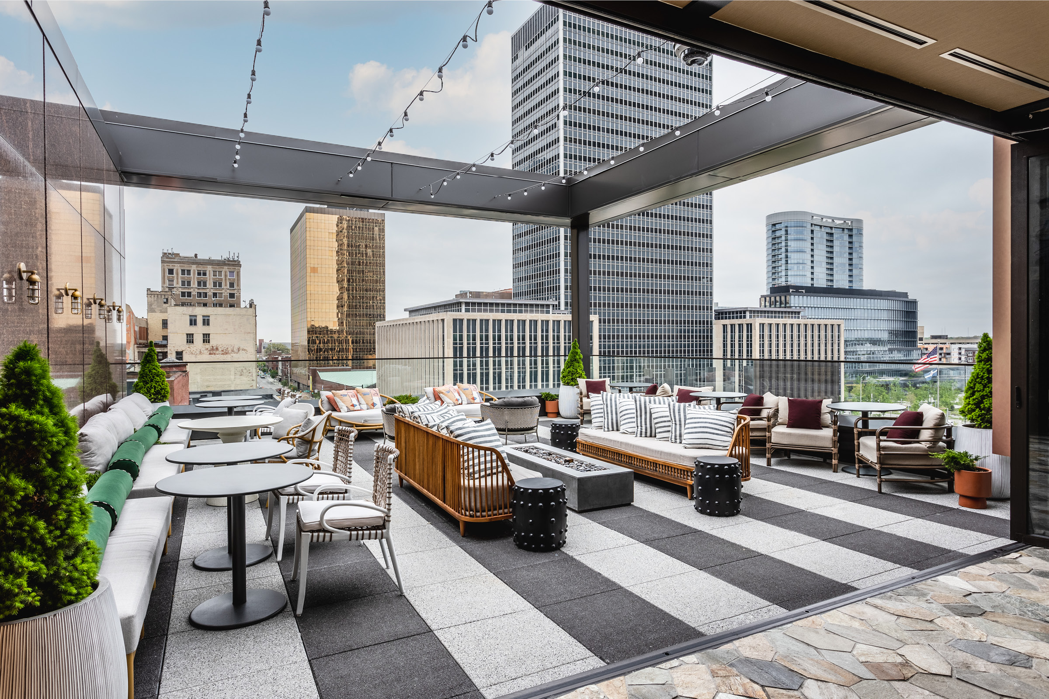
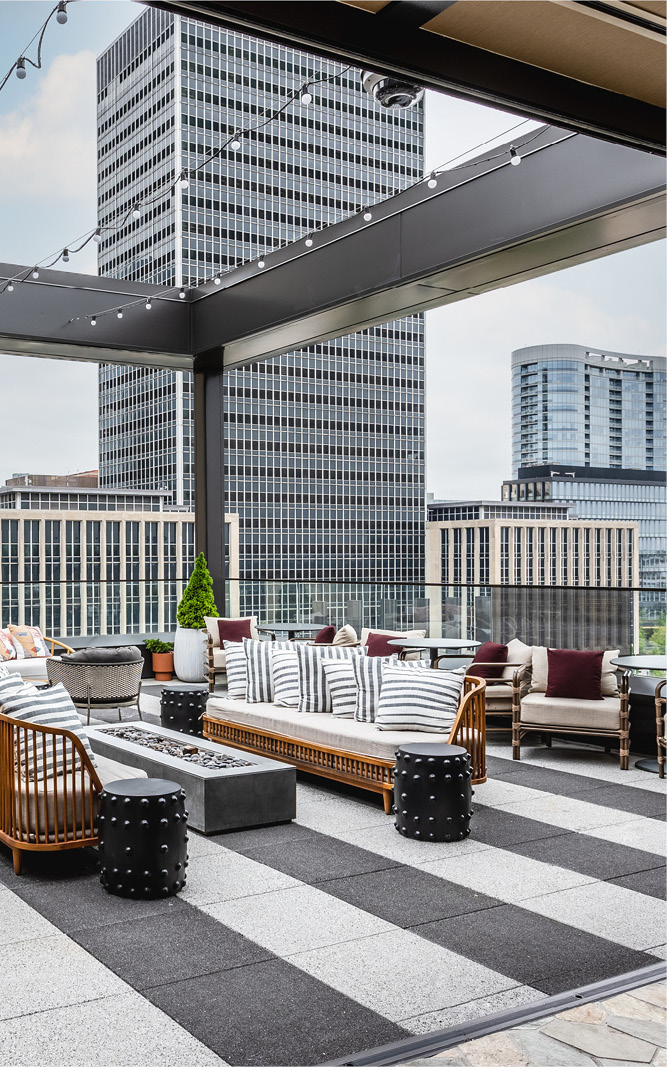
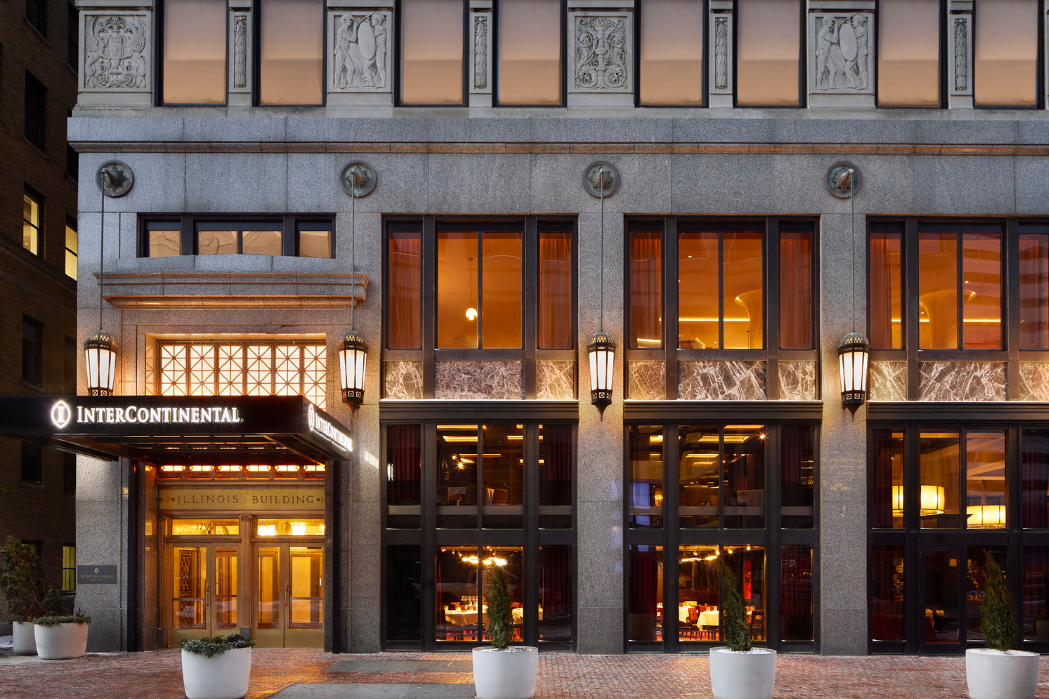
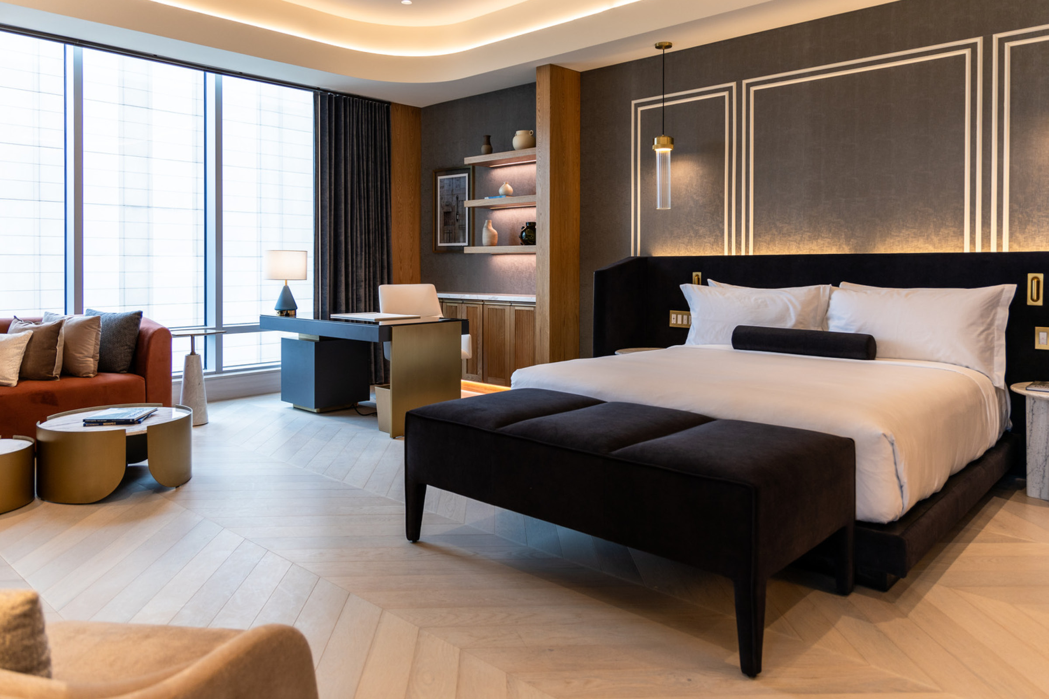
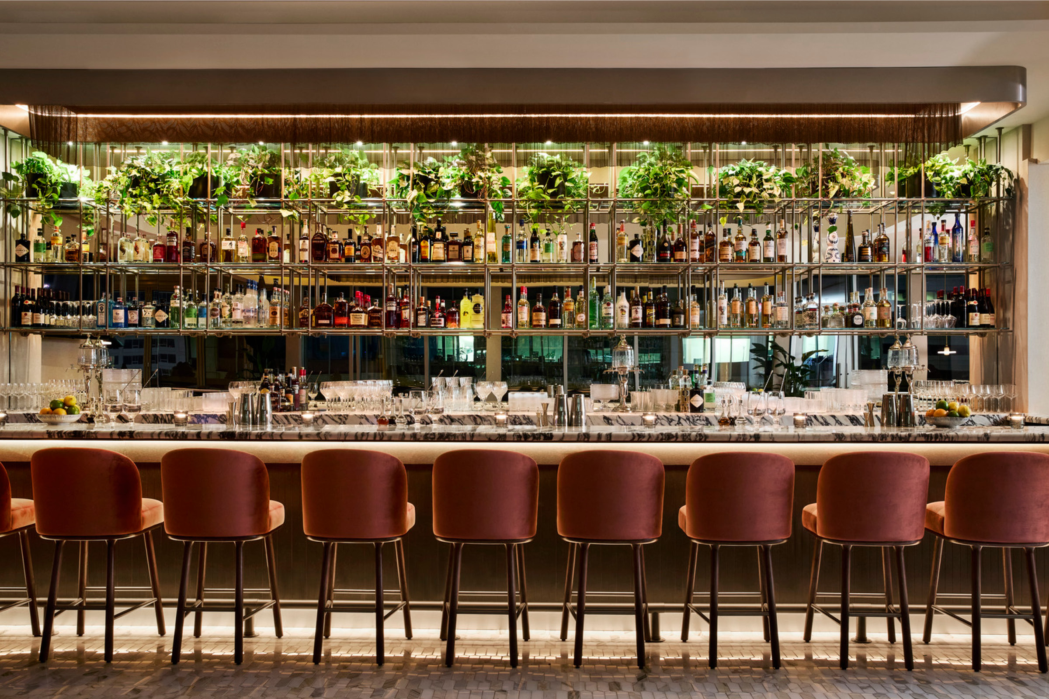
A former office building, originally constructed in 1926, has been transformed into a 176-key luxury hotel in the heart of Indianapolis. The InterContinental Indianapolis preserves the building’s Indiana limestone façade, grand public corridors, and interior detailing, while introducing modern guest amenities and updated building systems. A new 11th floor was added above the existing roof to create a dining experience overlooking Monument Circle and the Indianapolis skyline, while respecting the building’s historic massing.
- Scope: 146,000 SF Hotel / 176 Keys
- Total Costs: $121M
- Qualified Rehabilitation Expenditures: $100M, 20% HTC Realized: $20M
Within the existing building, an interior lightwell, constructed in the 1980s was reconstructed and given a new skylight, which enabled efficient double-loaded guestroom corridors. Partial demolition of an existing exit stair at the bottom of the building afforded the opportunity to craft a monumental circulation experience, connecting guests from the main entry to the lobby and event spaces on the 2nd floor, as well as fitness areas on the lower level. This multi-height volume is defined by a multi-story chandelier design to harmonize the building’s existing heritage.
This project represents a win on multiple fronts. Retaining the original envelope avoided major carbon impacts while also reducing construction costs. Equally important was the opportunity to reinterpret corporate architecture for a hospitality experience. In an era where office vacancies continue to be very high across urban markets, this premier destination welcomes guests into a space that once housed office workers, now reimagined with elegance and intent.
The project demonstrates how obsolete commercial floor plates can be repositioned for hospitality when the design team understands how to reconcile historic fabric, guestroom efficiency, vertical circulation, and elevated brand expectations.
Grand Gardner Hotel
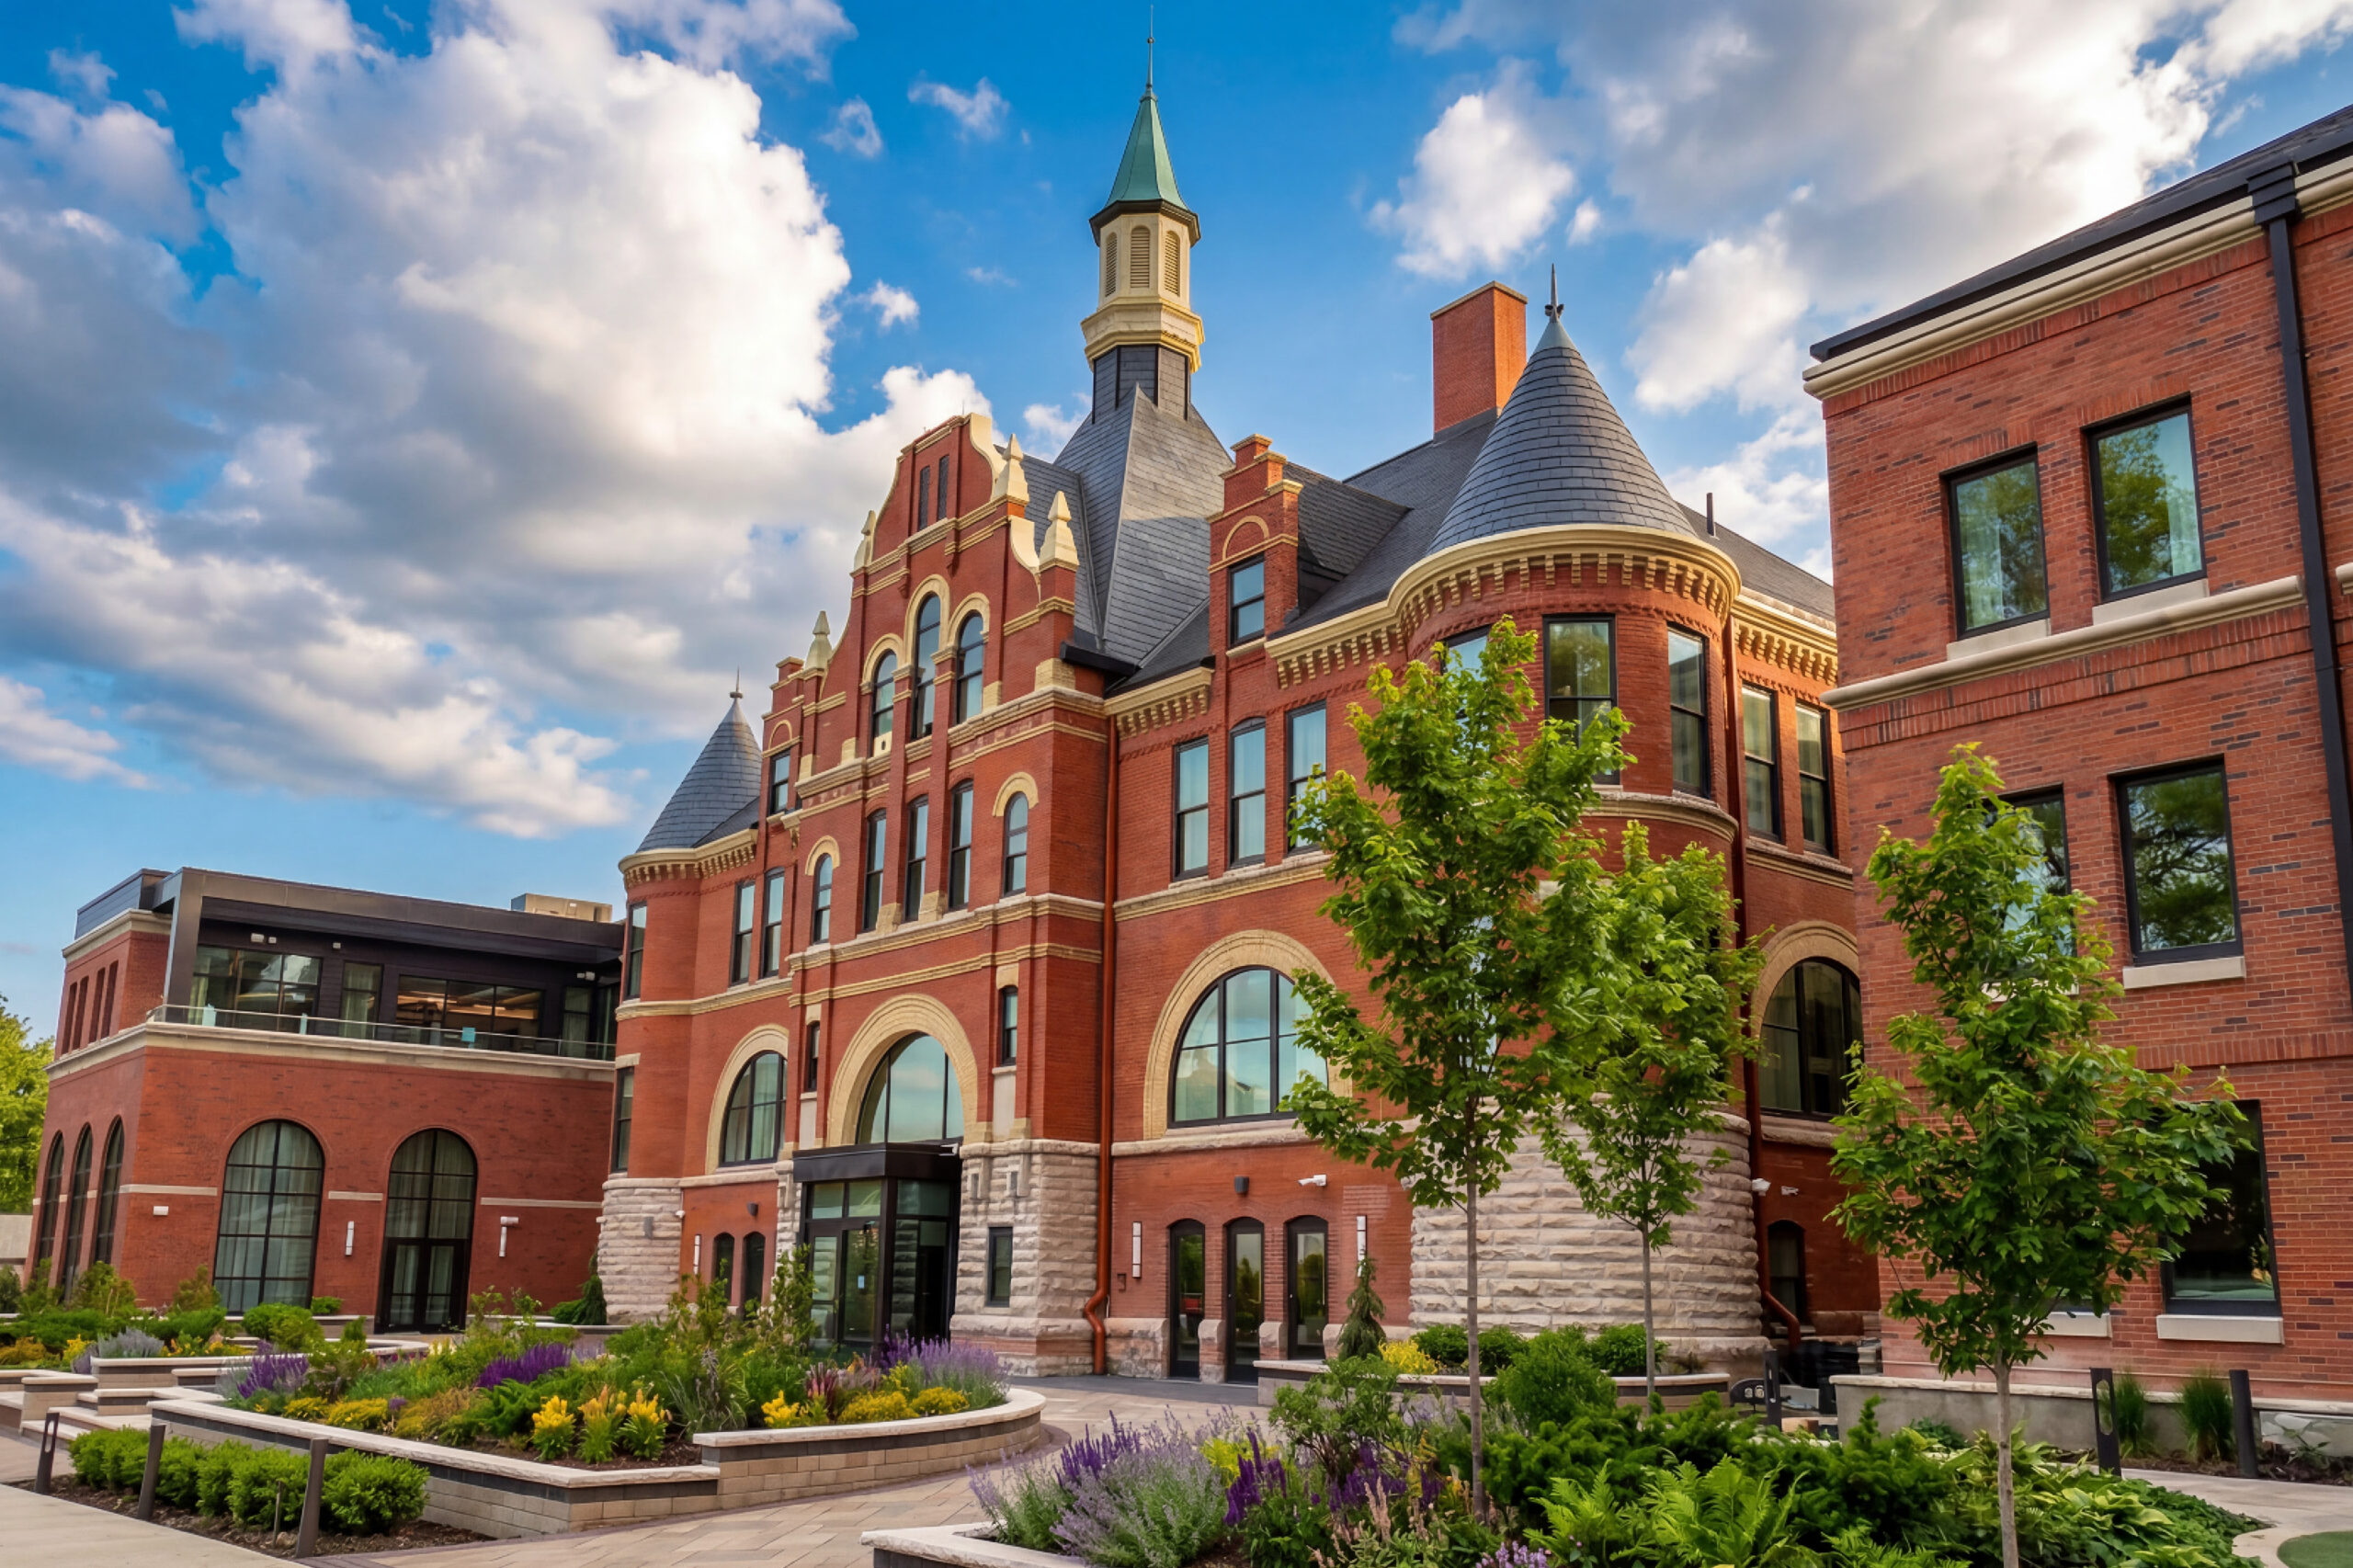
The Grand Gardner Hotel transforms an 1898 school building into a 58-key boutique property. Here, the central planning challenge was to let the historic school establish the identity of the guest experience while using new construction to deliver the efficiency, room count, and event capacity needed to make the project work.
- Scope: 67,000 SF Hotel / 58 Keys
- Total Costs: $40M
- Additional Incentives Received: TIF Financing, IEDC Redevelopment Tax Credits, READI Grant. Estimated $14.8M in total incentives
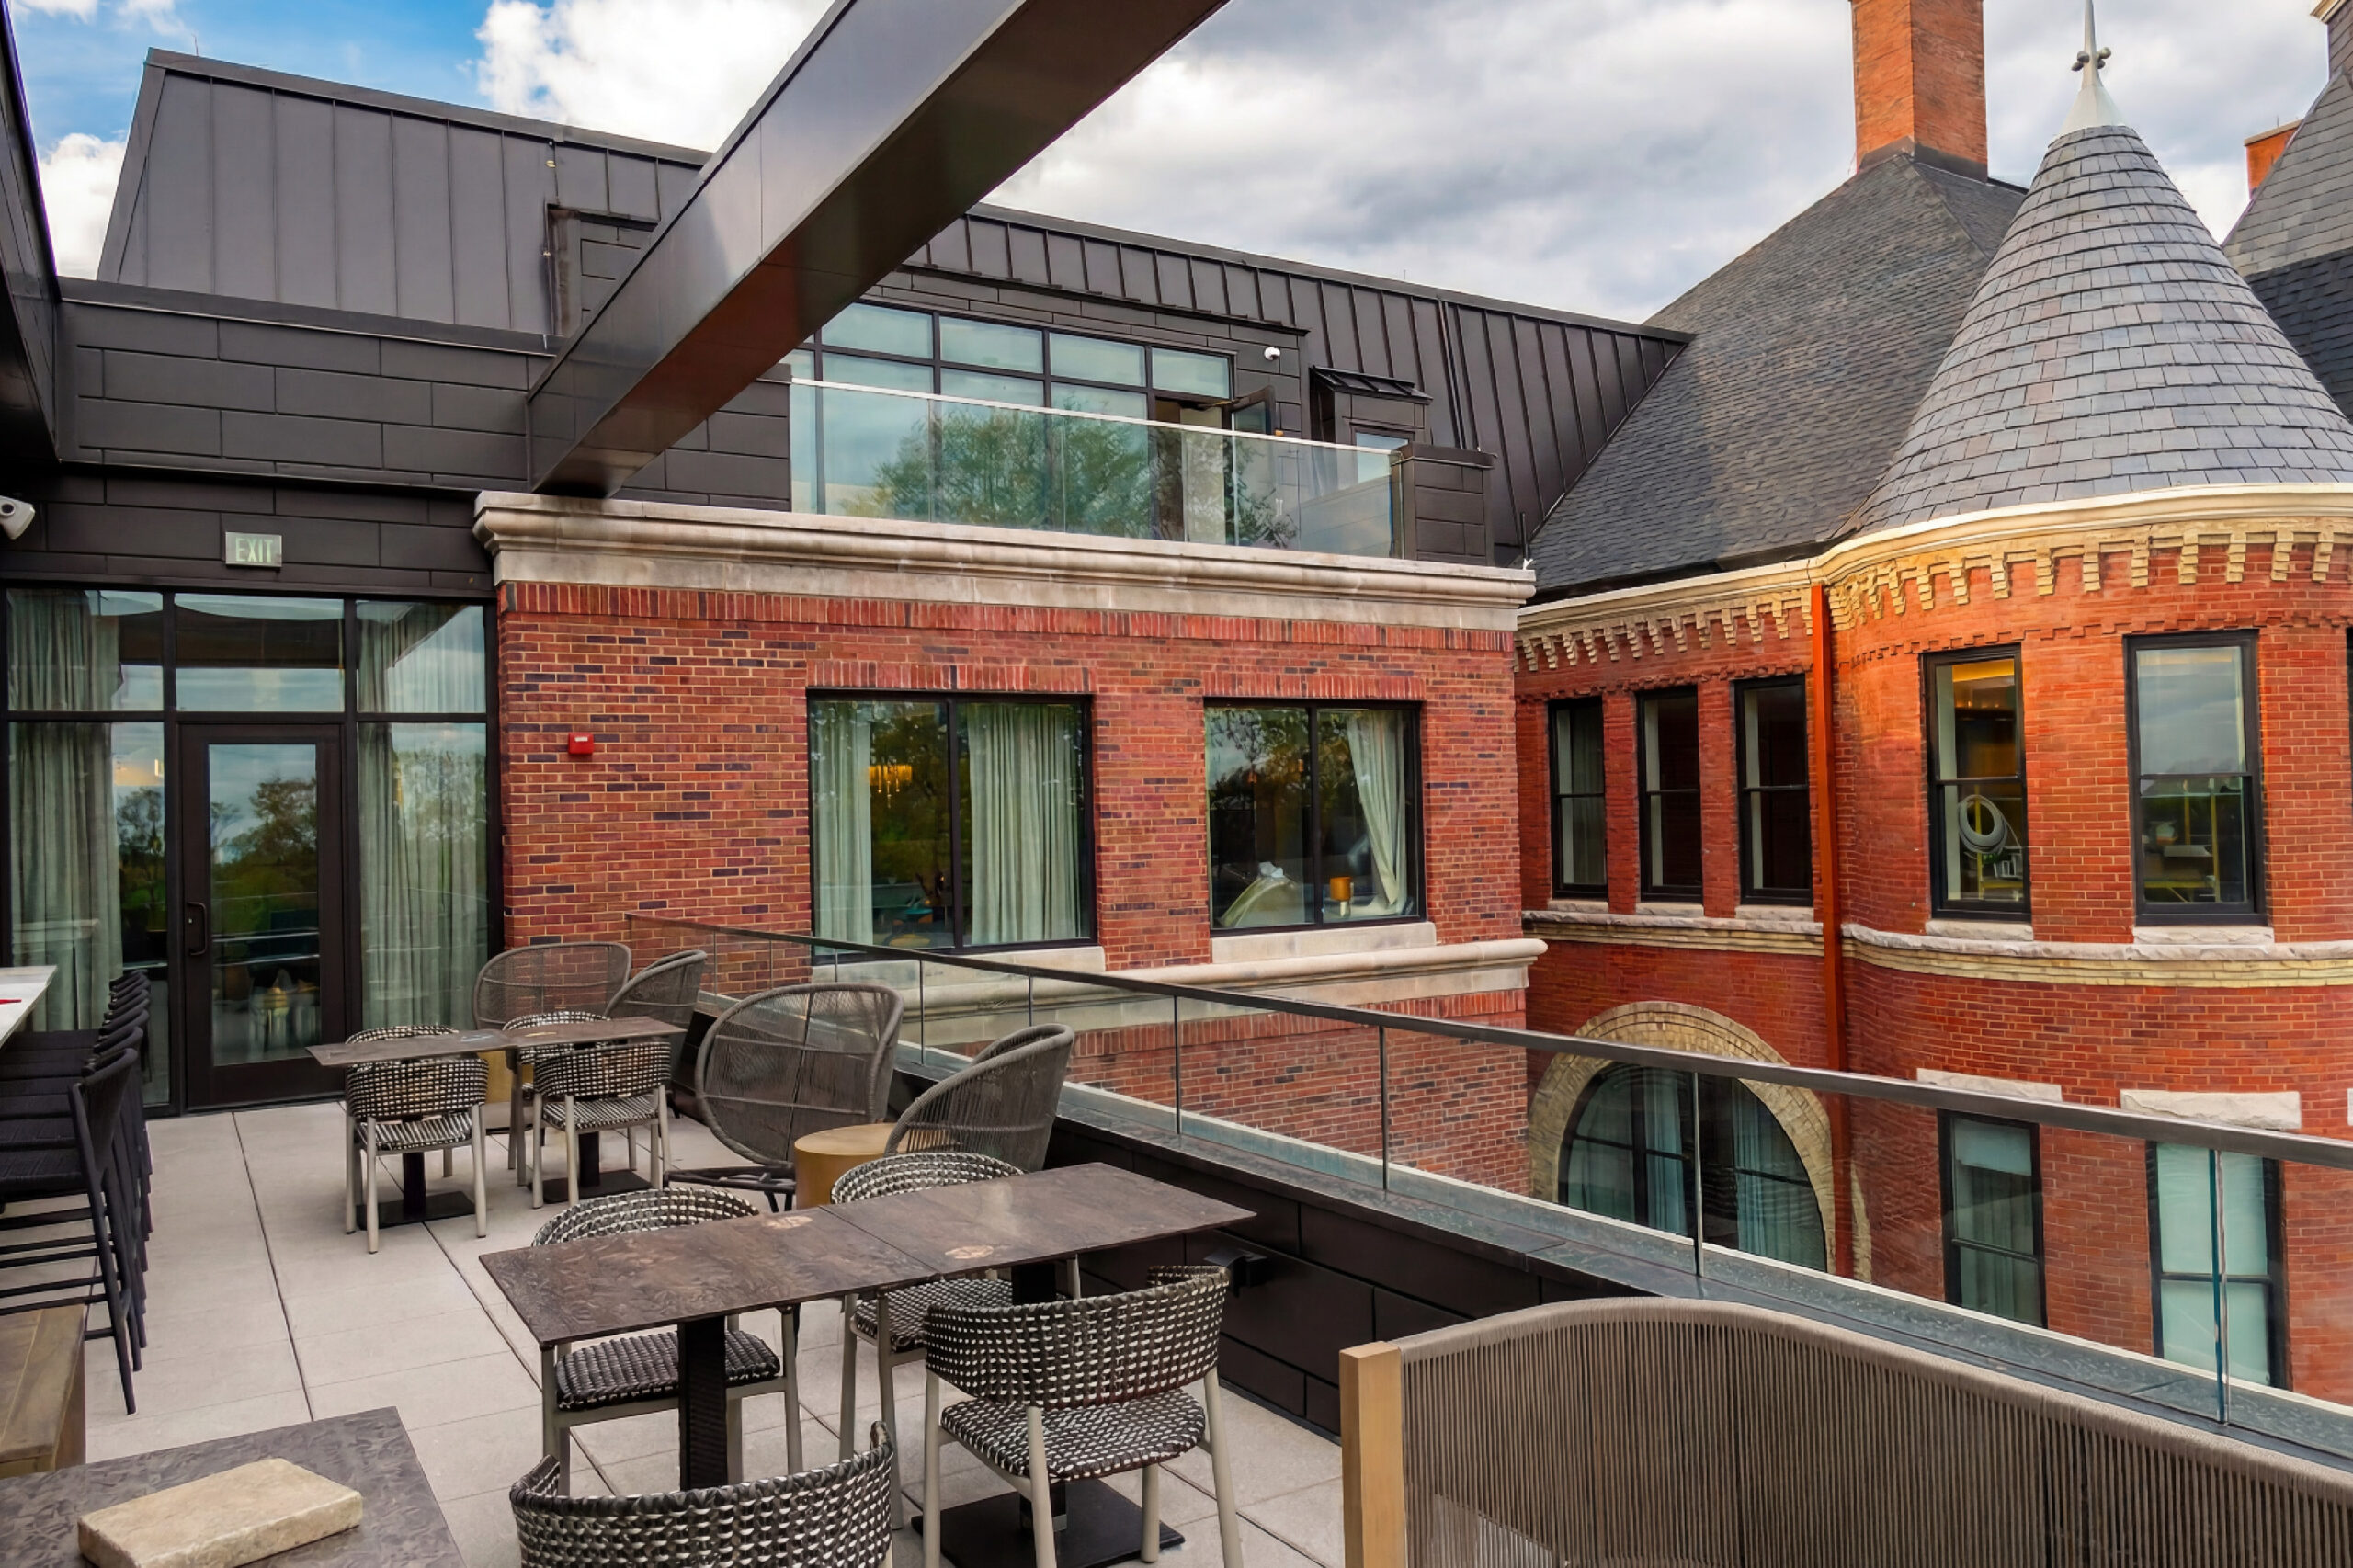
The original Romanesque Revival School is fully restored to serve as the main lobby for the hotel, with the upper floors supporting 6 unique suites and a spa that leverages the existing building’s character. A 4th floor attic space has been completely reimagined as a destination speakeasy, crafting a unique F&B destination within the Valparaiso community.
The existing building is supplemented by two sympathetically designed wings, one housing meeting and event space for the hotel, while the other contains a highly efficient double-loaded guestroom plan.
This project illustrates how small-scale adaptive reuse can generate outsized impact. The existing school’s proportions and textures set the tone for a layered, place-specific hospitality offering that feels simultaneously new and deeply rooted. For the developer, the building’s historic status opened the door to tax credit financing that made the project viable at a scale that new construction could not have supported.
CairoHouse
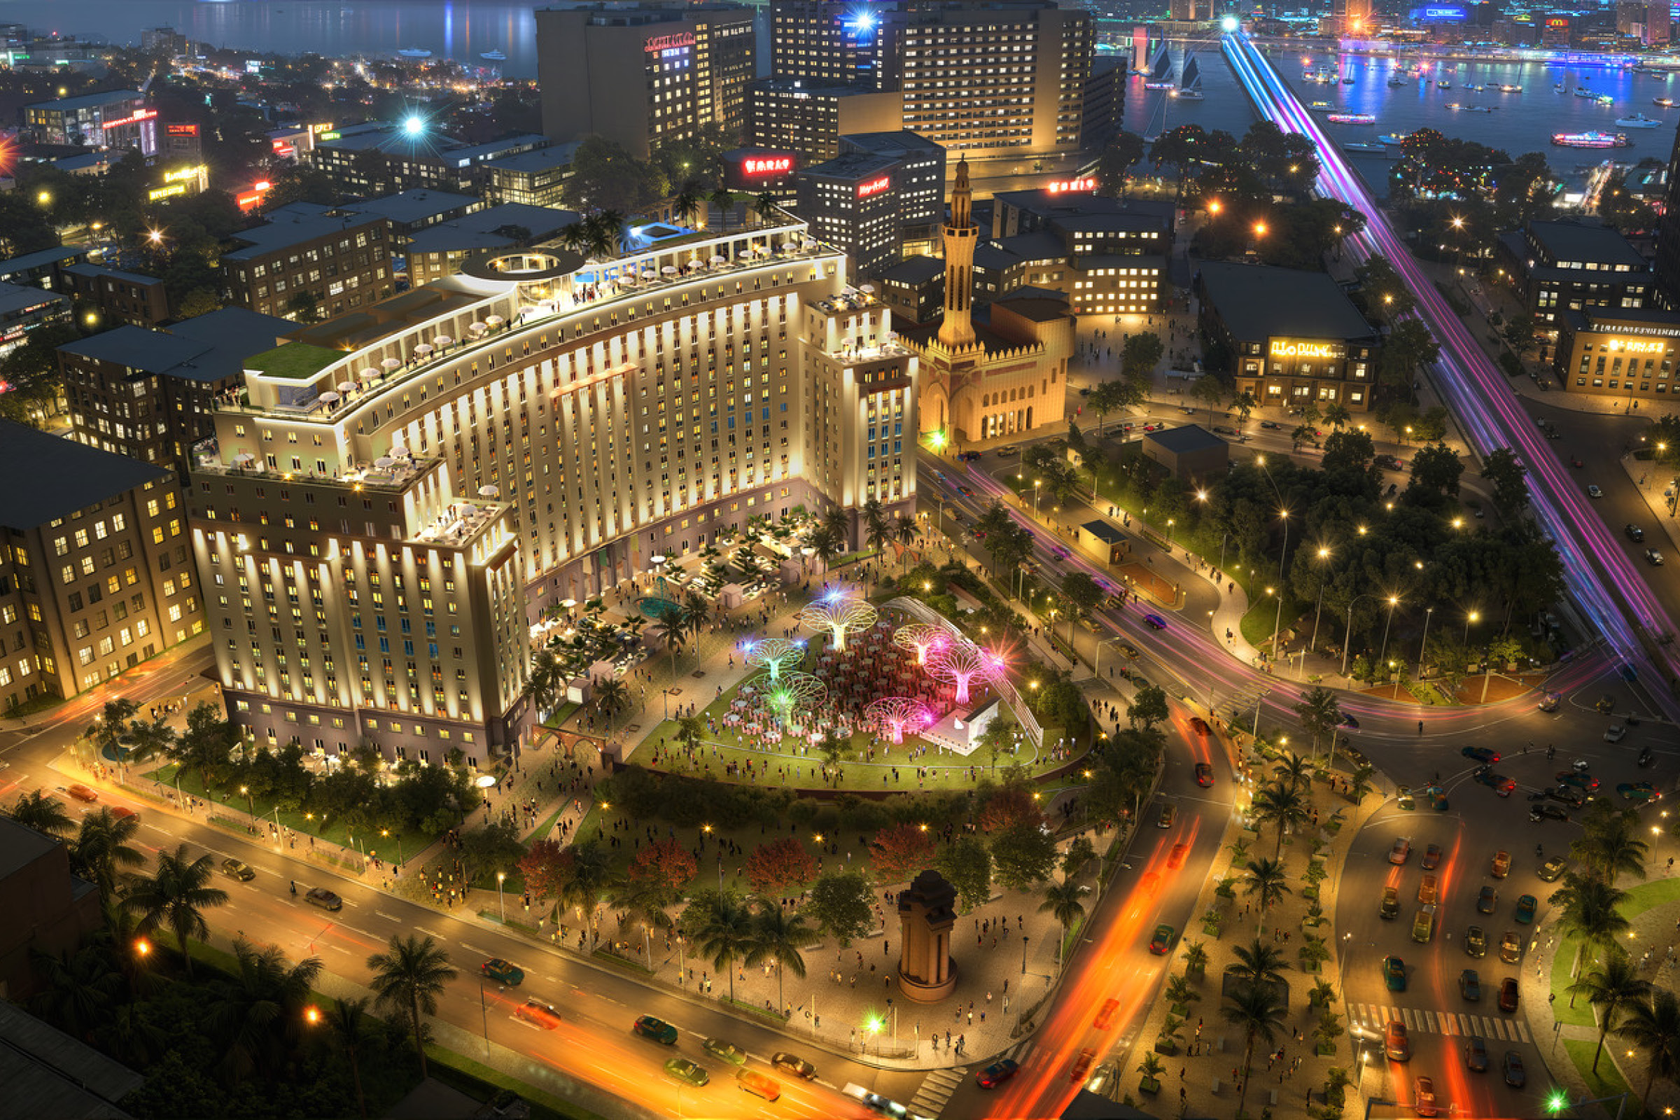
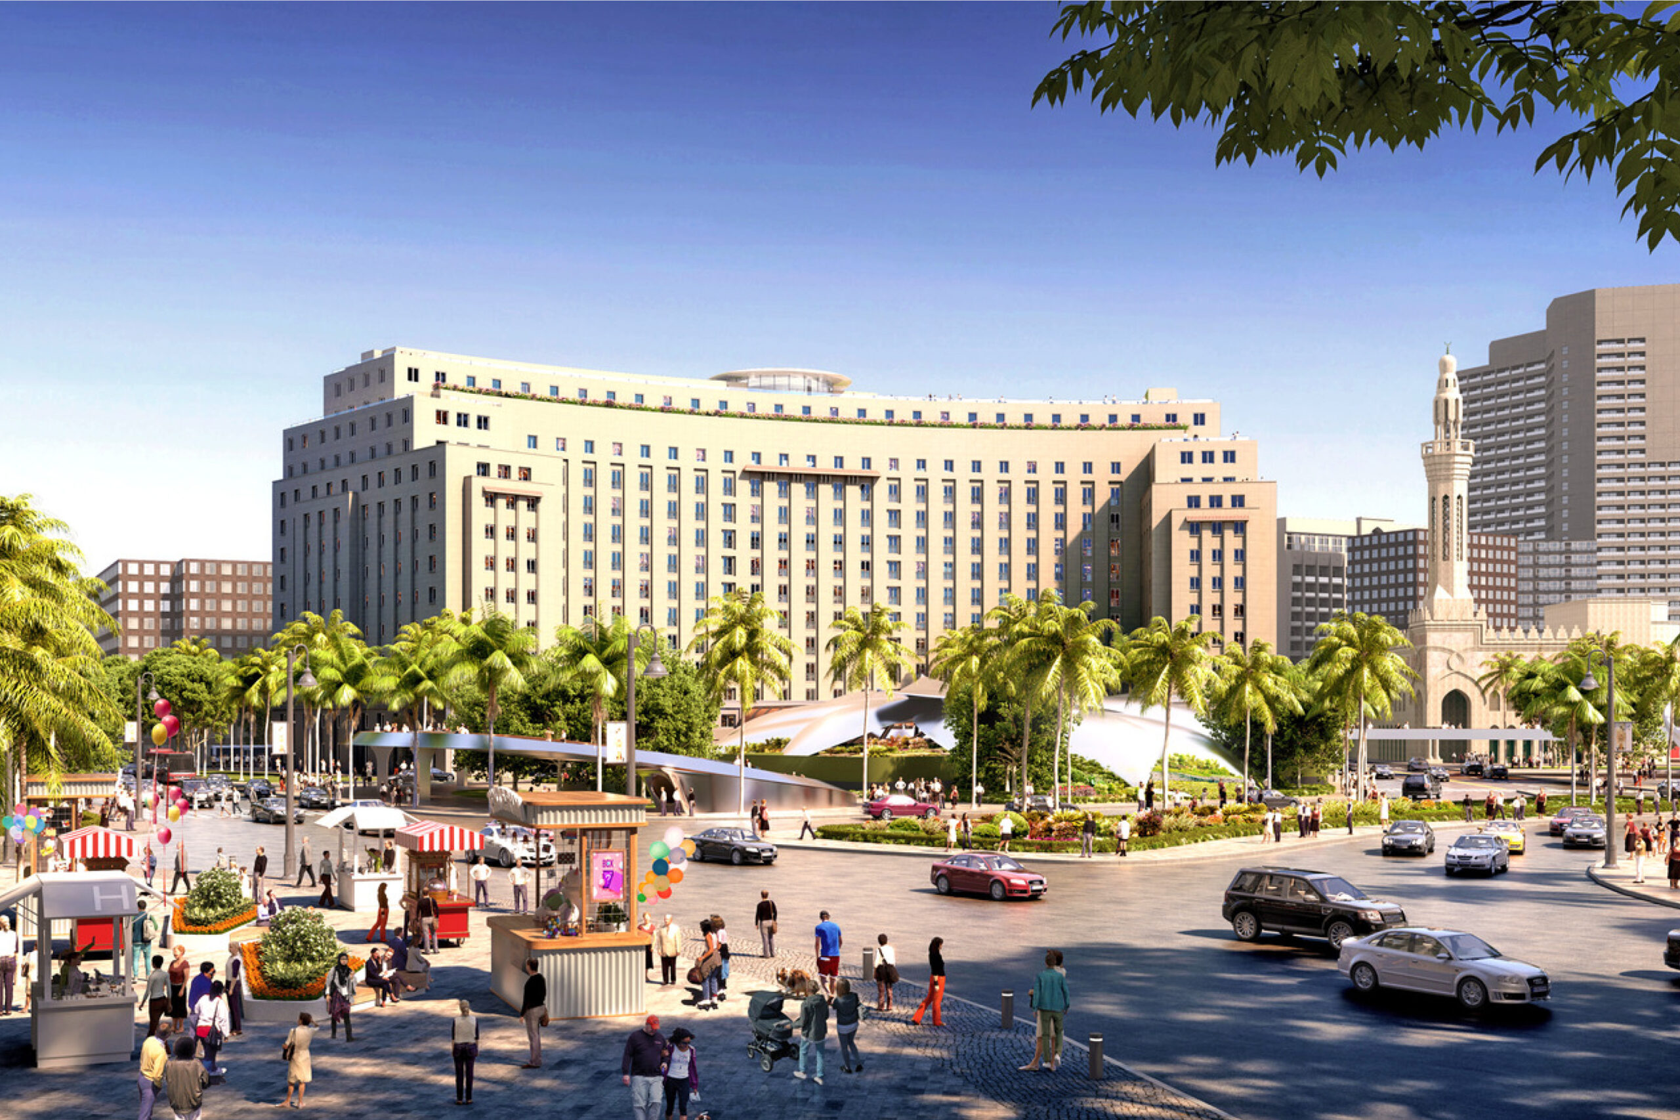
CairoHouse represents adaptive reuse at a different scale entirely and makes the case that the principles at work in a Midwest factory or cotton mill can apply globally.
- Scope: 390,600 SF Hotel / 400 Keys / 100 Serviced Apartments
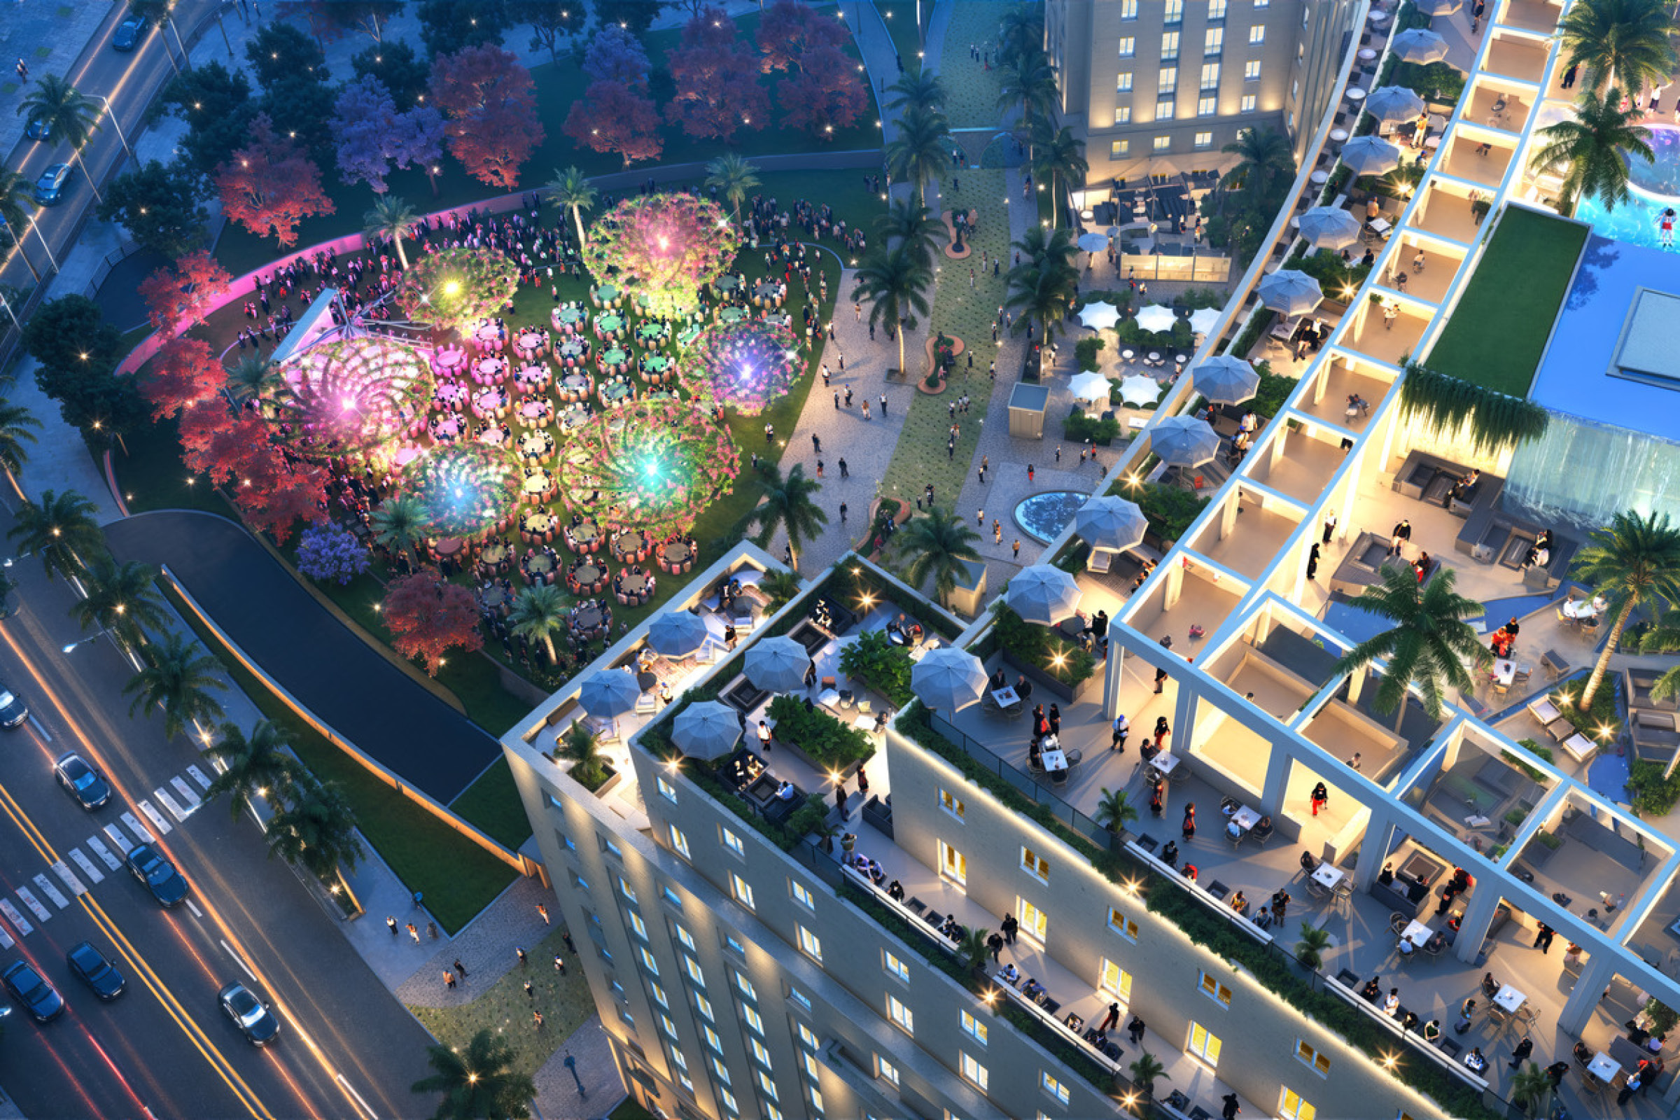
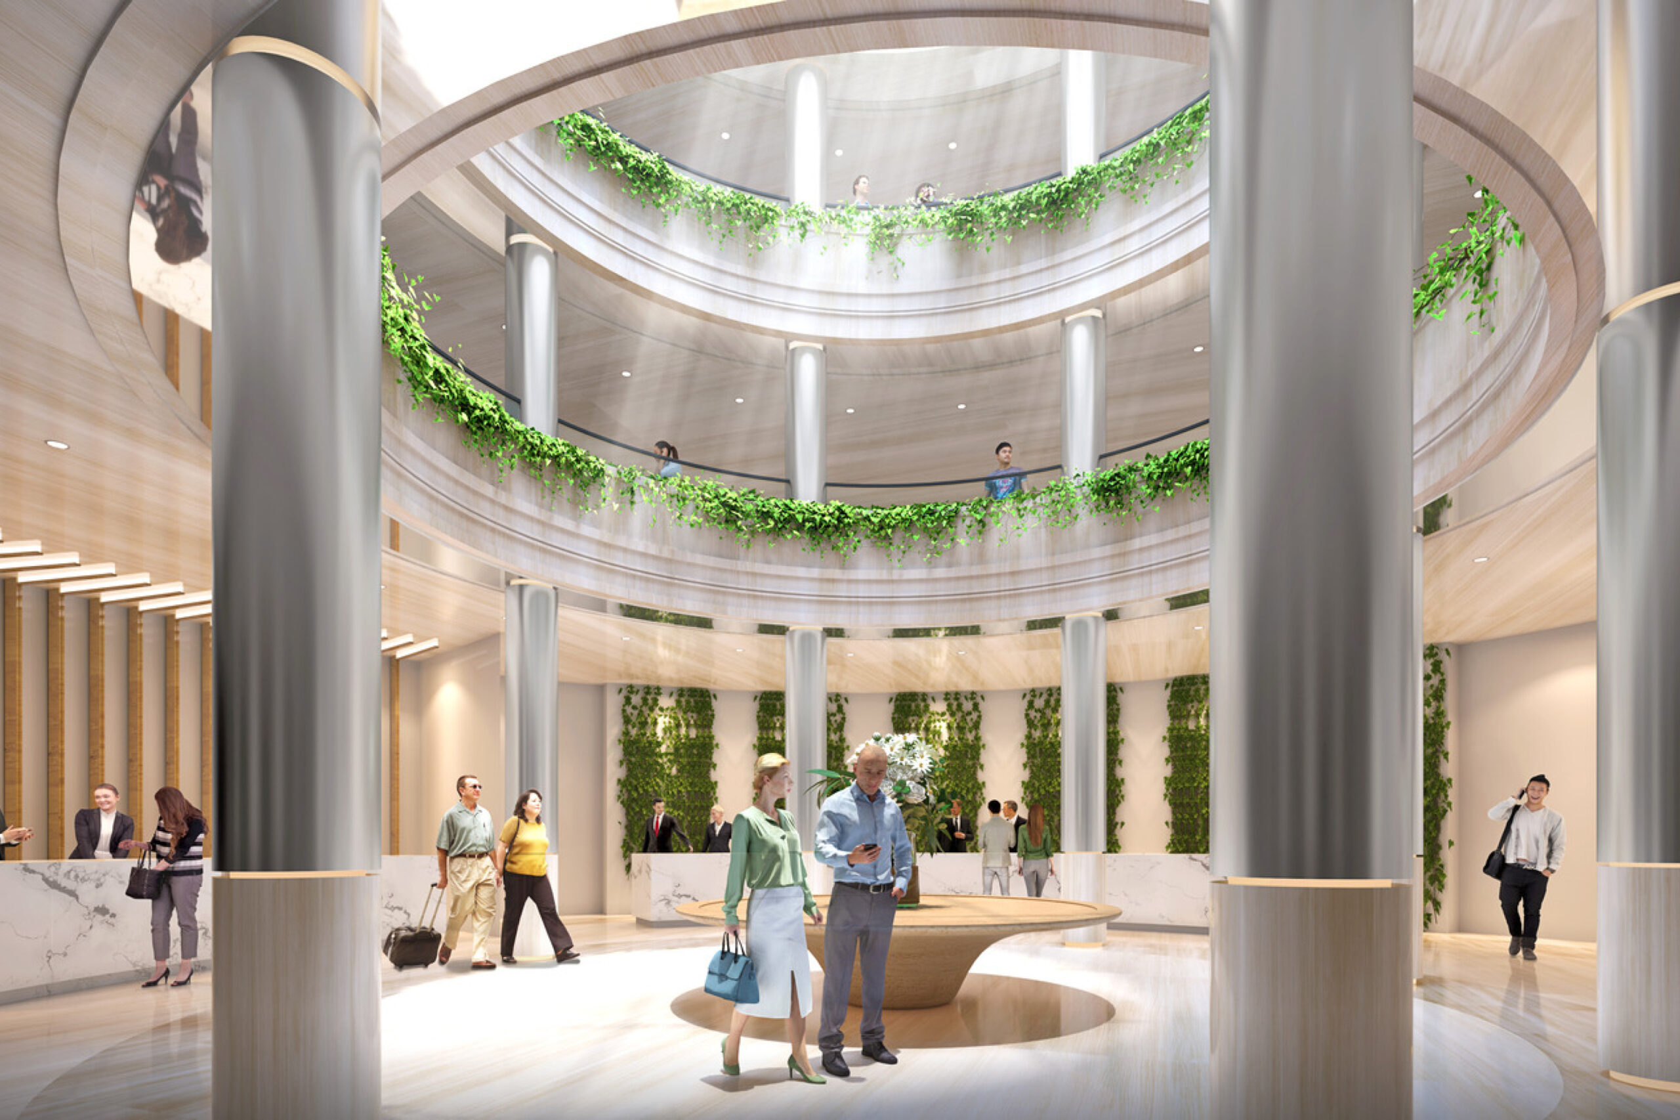
Currently in design, CairoHouse will transform the Mogamma el-Tahrir, formerly the bureaucratic epicenter of Egypt and an iconic 1950s-era building on Tahrir Square, into a 500-key Marriott Autograph Collection hotel and serviced apartment complex. The design preserves the building’s massing and structural logic while introducing vertical atria, rooftop amenities, and vibrant public spaces. In close coordination with Egypt’s National Organization for Urban Harmony, the design ensures that the building’s story remains integral to the experience.
Notable for being the site of the Egyptian Revolution protests, the building’s transformation is as much about crafting a new civic narrative for Tahrir Square as it is about delivering a compelling hospitality product. The project is targeting both LEED Platinum and WELL certification. Reuse of the existing concrete frame significantly reduces embodied carbon, and existing atrium stairways and lightwells bring daylight deep into the building.
A new amenities level above the existing roof creates a signature guest experience unlike anything else in Central Cairo, with poolside views of the Pyramids and the Nile.
CairoHouse is a model of what becomes possible when adaptive reuse is approached as cultural stewardship as much as development opportunity. By balancing architectural preservation with contemporary hospitality, the project reframes the building’s symbolic role in Egypt’s civic narrative.
Old Buildings, New Stories
RATIO has been doing this work long enough to know the difference between a project that fights its historic structure and one that embraces it. The strongest adaptive reuse hotels are not buildings that happen to have been converted; they are places that could not exist any other way.
From Cairo to the Midwest, from a Coca-Cola bottling plant to a school about to become a speakeasy, these projects share something beyond their architecture. They demonstrate that old buildings still have stories to tell, and that the most compelling hospitality experiences are often the ones that grow from those stories rather than replacing them.
Adaptive reuse is not the right answer for every development opportunity. But when the building is right, the program is right, and the team understands how to navigate the path from existing structure to finished hotel, it can produce something new construction simply cannot: a hospitality experience with memory, specificity, and economic purpose already embedded in the walls.
That is where RATIO’s work in adaptive reuse hospitality is most valuable: bringing design thinking, preservation expertise, hospitality knowledge, and development awareness together early enough to test feasibility, protect incentive value, shape the guest experience, and turn a promising existing building into a viable hospitality asset.


